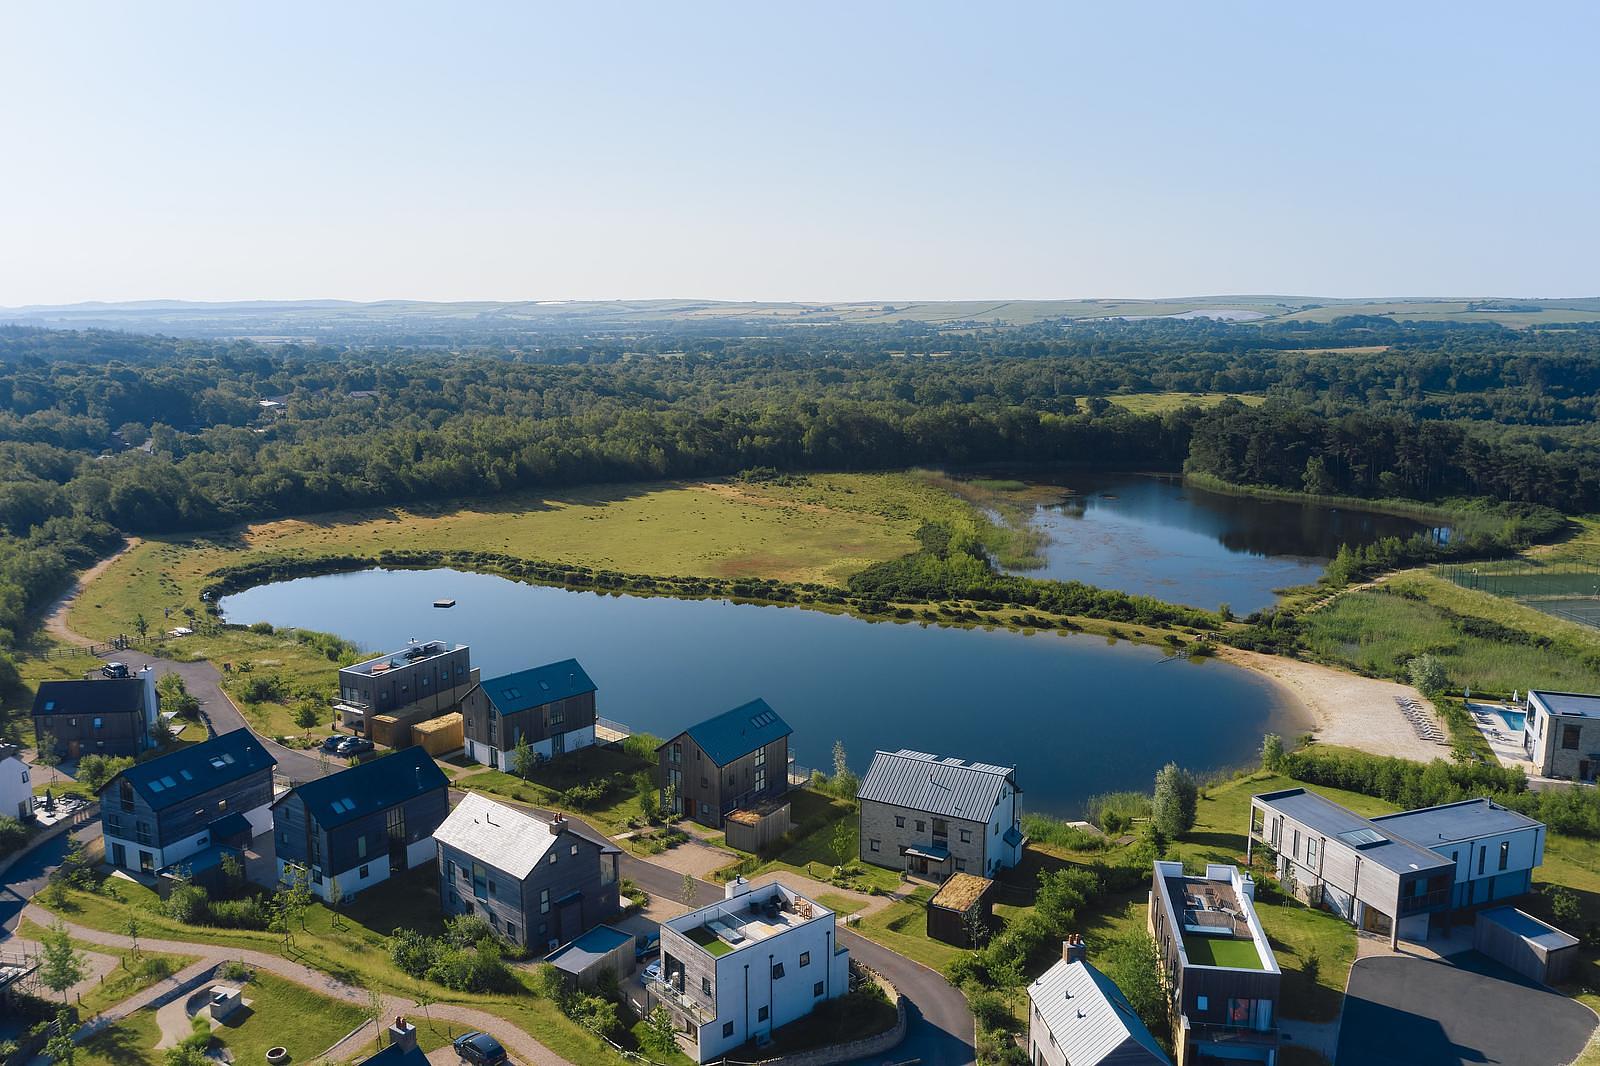
A community that shares a deep
love for Mother Nature

Properties at Silverlake Estate

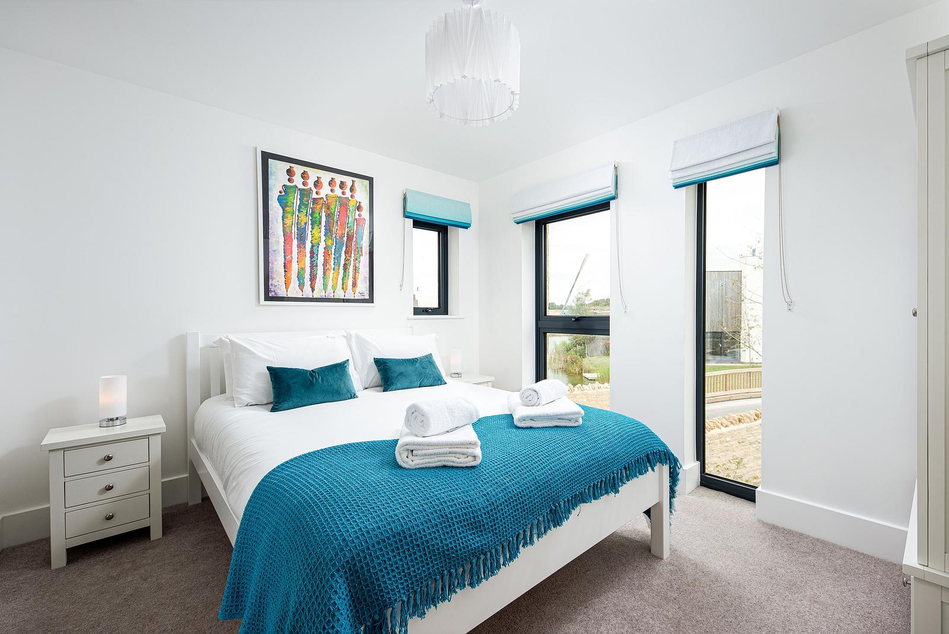
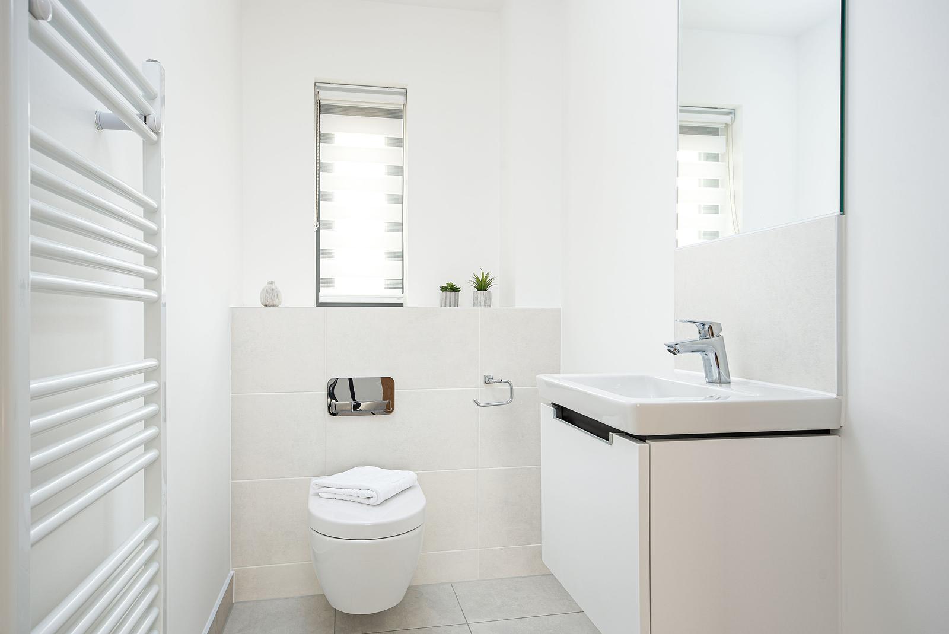
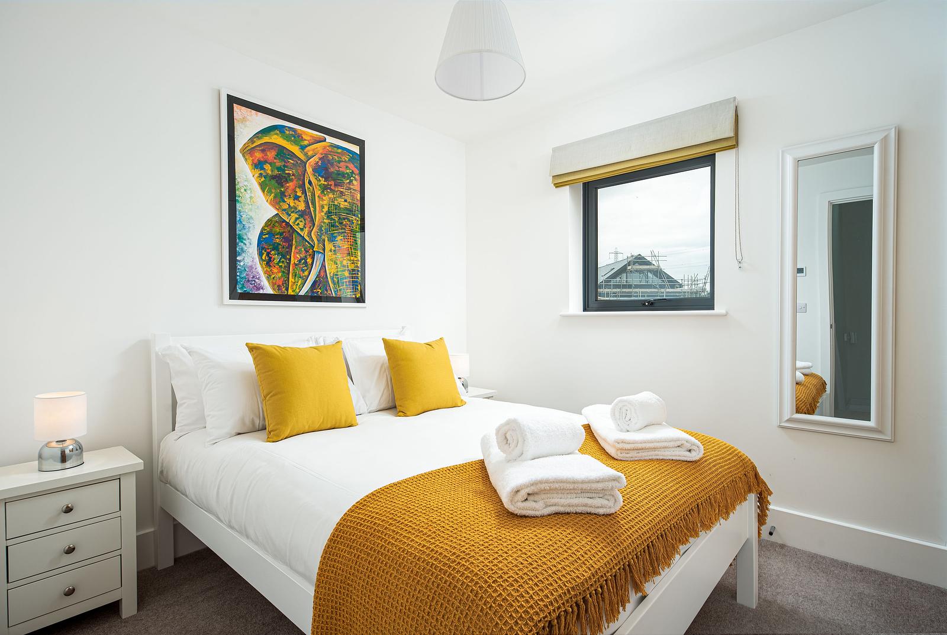
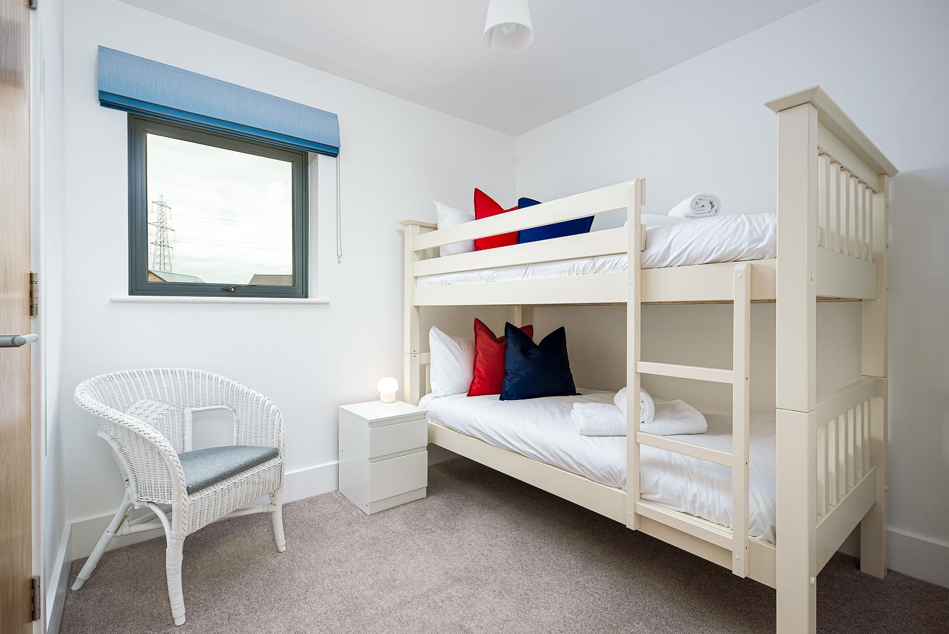
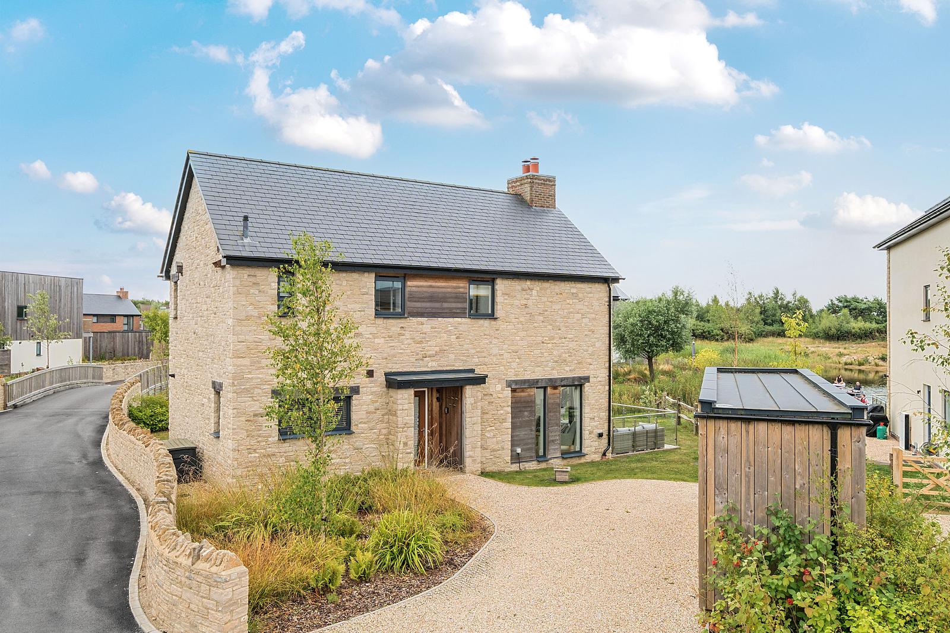
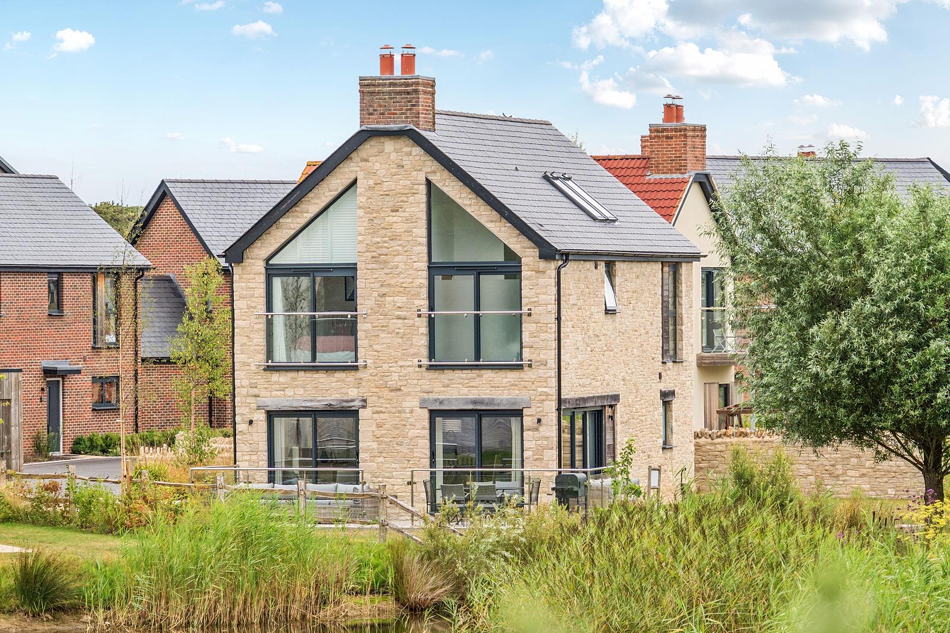
Overton Island 01: £725,000
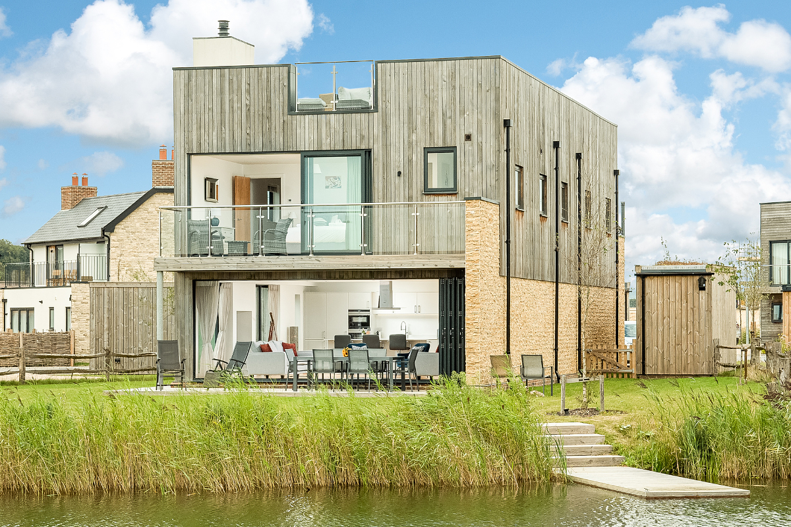
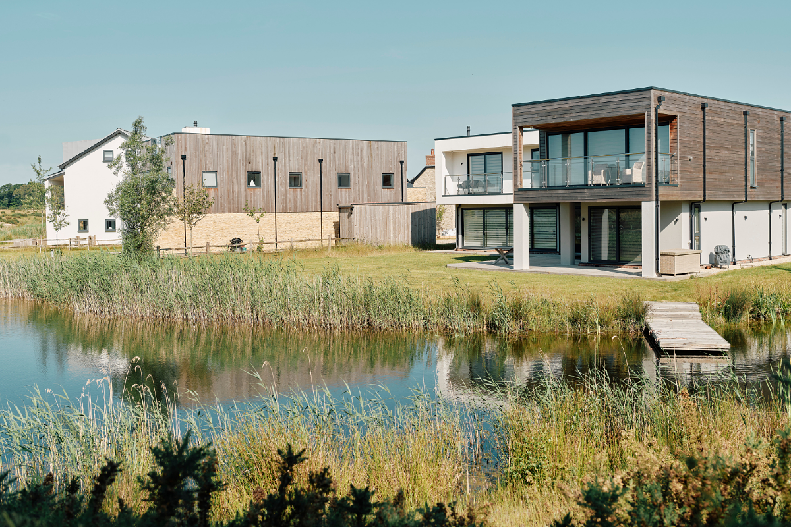
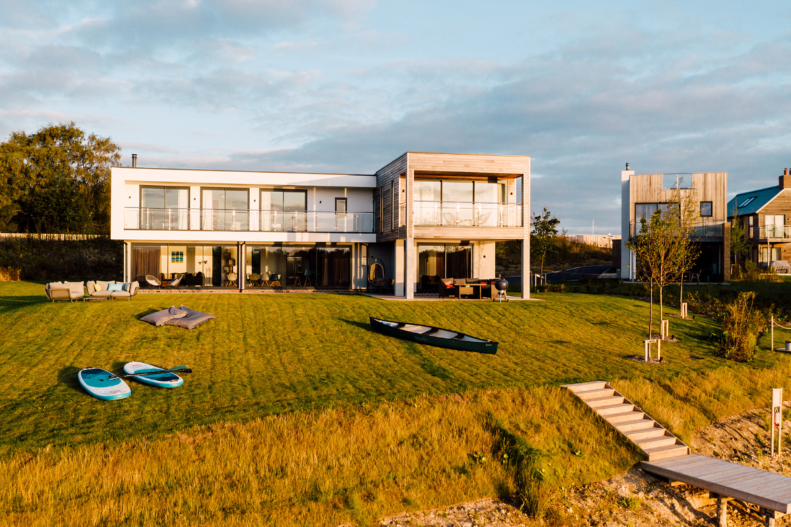
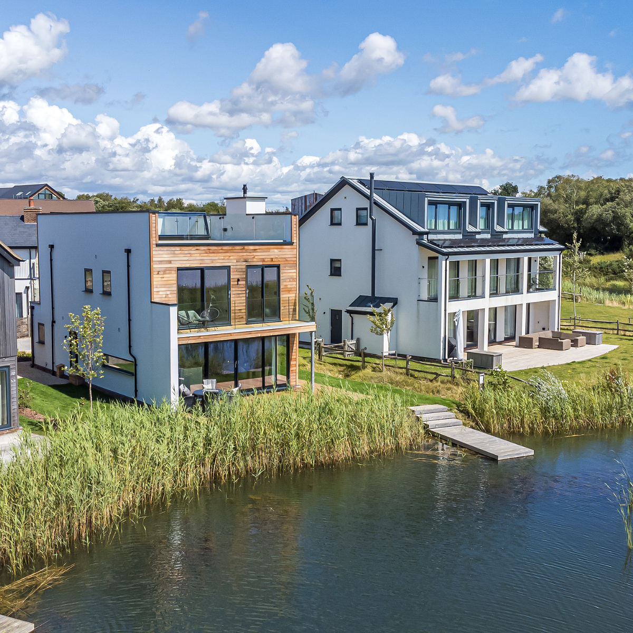
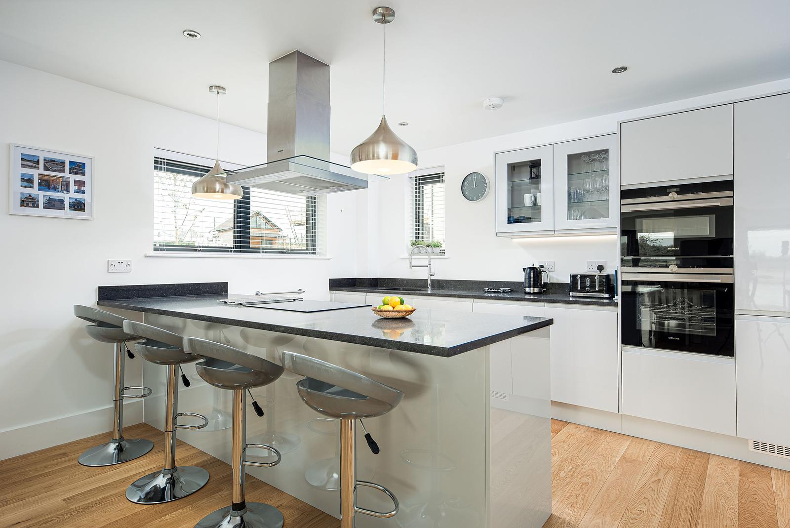
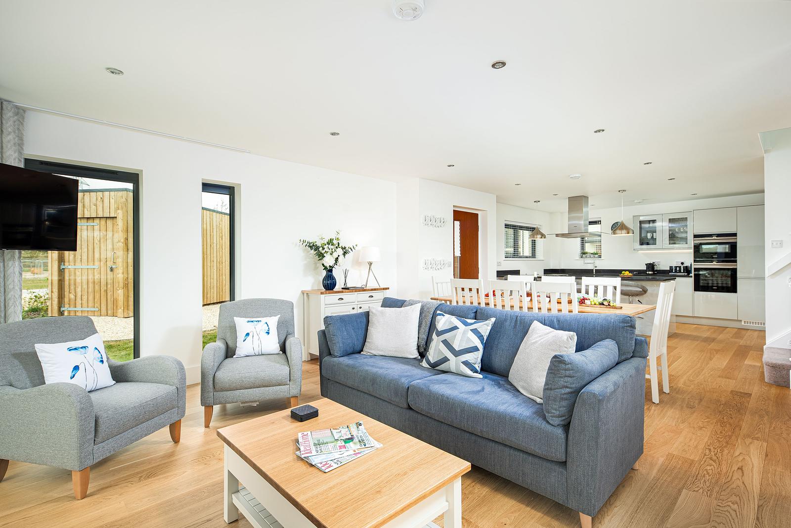
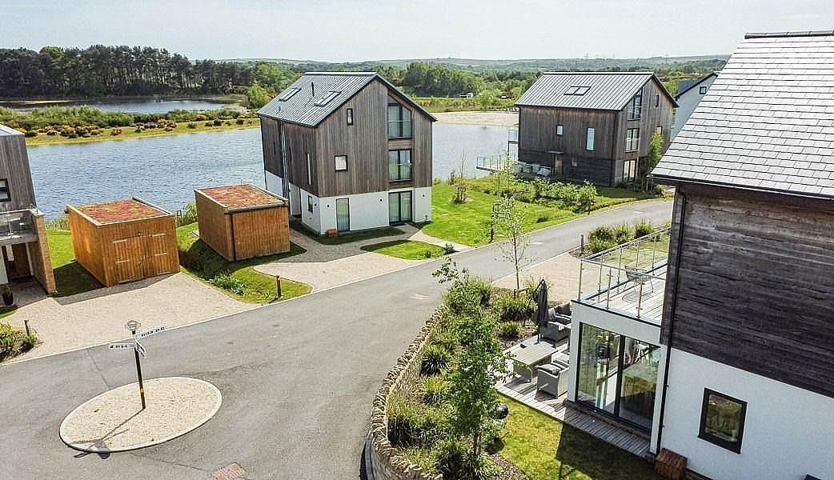
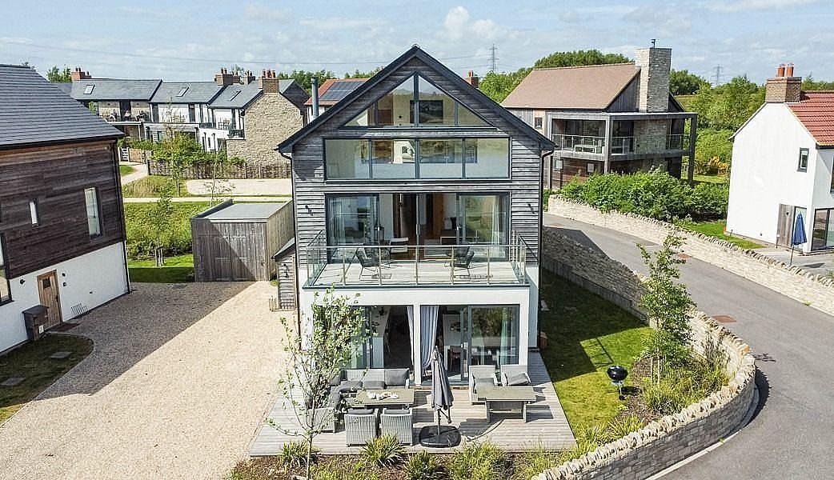
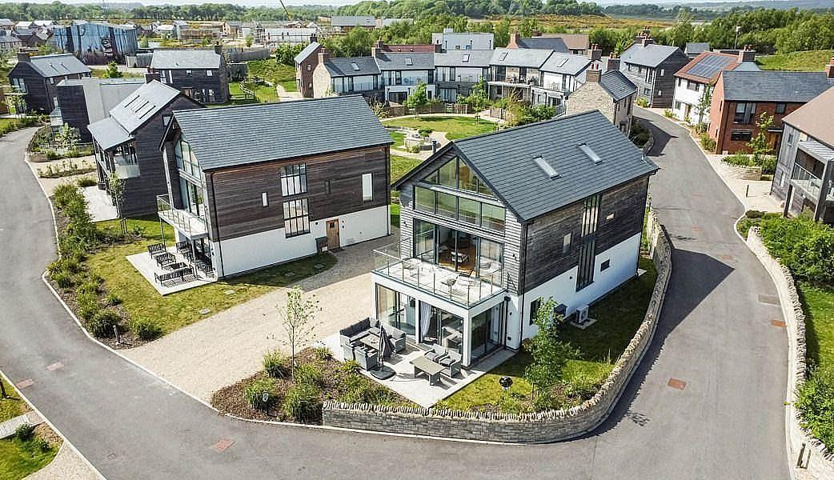
Overton Island 1 provides the exceptional chance to acquire a beautifully appointed, south-facing contemporary lakeside residence, boasting elegant interiors, generous living spaces, and the benefit of direct water access from a private jetty. Nestled in a sought-after and tranquil setting, Overton Island 01 effortlessly combines luxury living with natural beauty and comfort.
The Property
Overton Island 1 provides the exceptional chance to acquire a beautifully appointed, south-facing contemporary lakeside residence, boasting elegant interiors, generous living spaces, and the benefit of direct water access from a private jetty. Nestled in a sought-after and tranquil setting, Overton Island 01 effortlessly combines luxury living with natural beauty and comfort.
Ground Floor
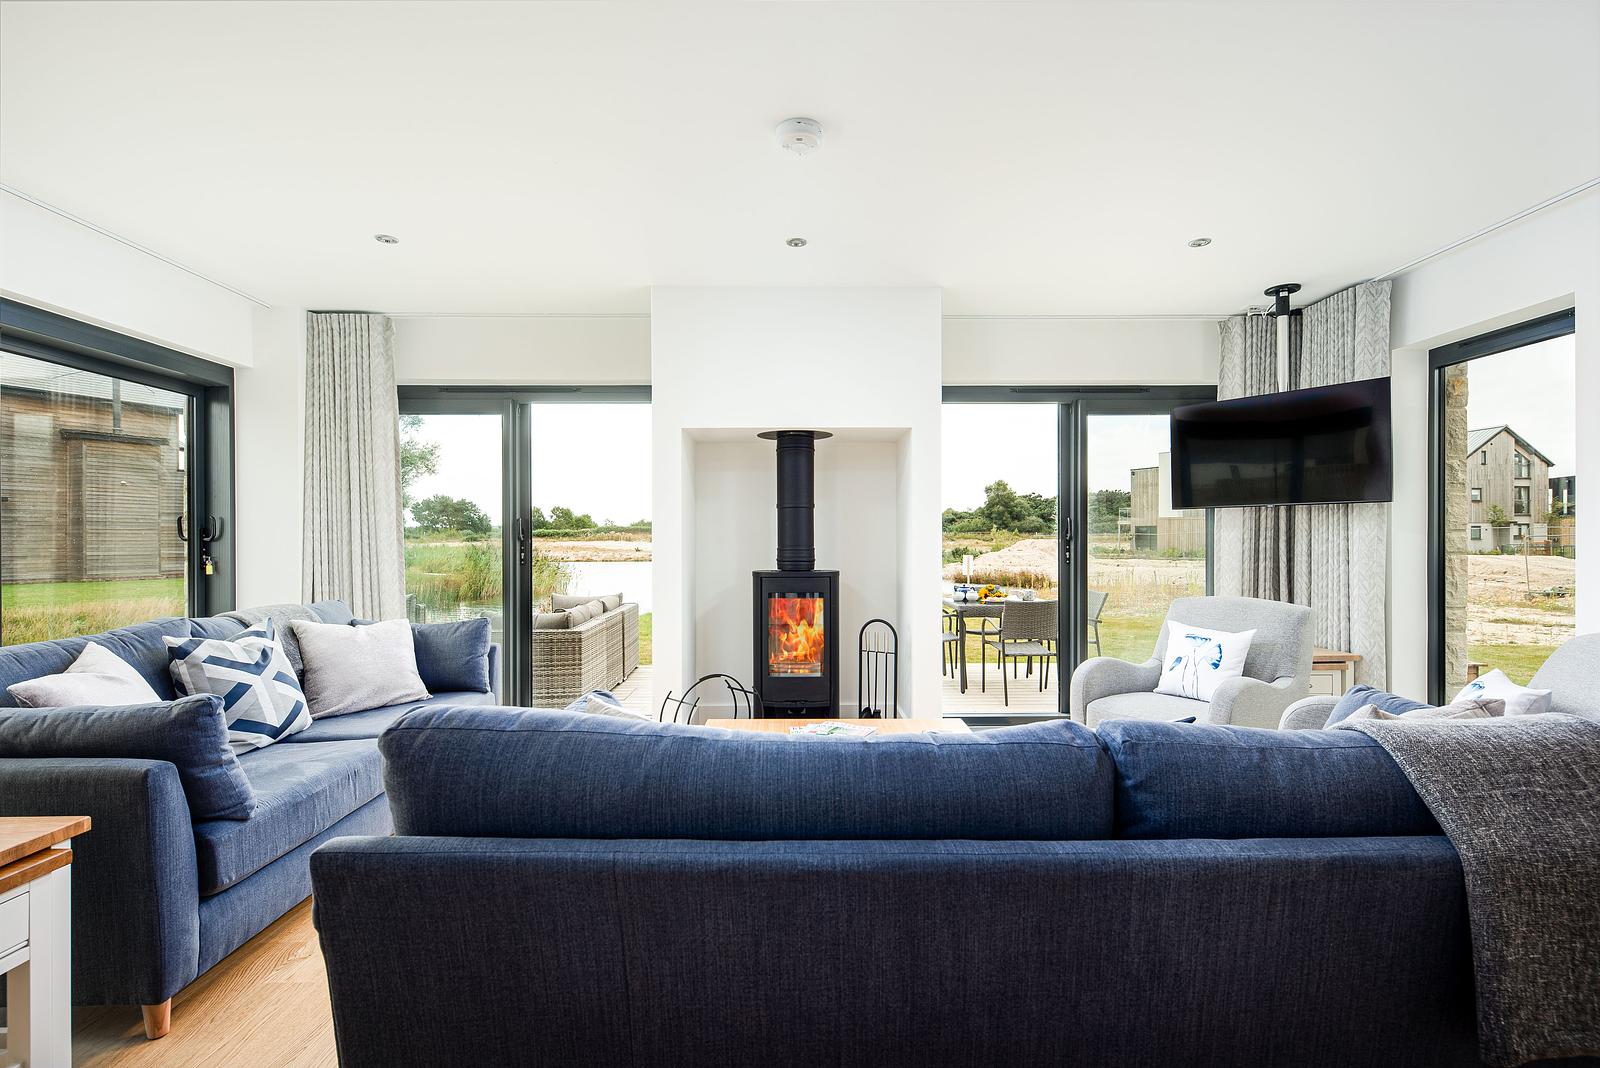
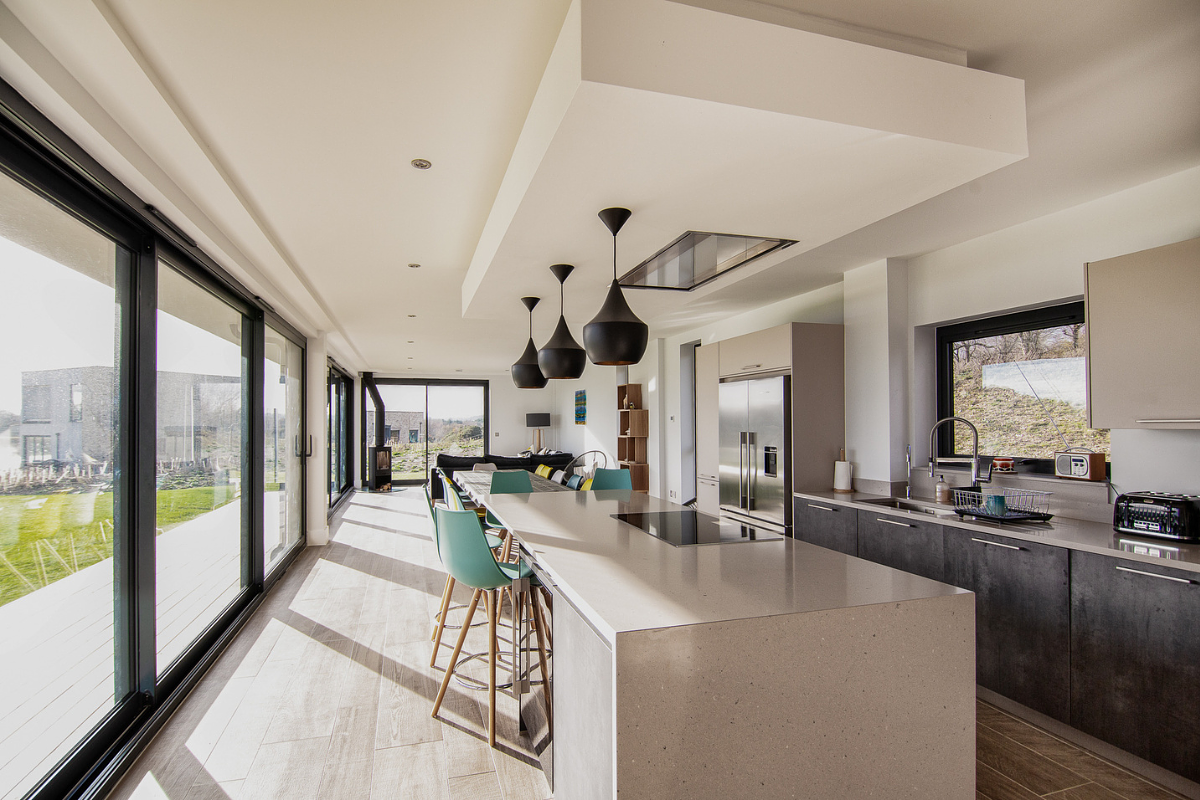
Step into a beautifully designed open-plan kitchen, dining, and living space, perfect for both entertaining and everyday living. Full-height windows and sliding doors flood the area with natural light and frame the lovely view across the lake toward the nature reserve. A feature wood-burning stove adds warmth and character for cosy winter evenings. The ground floor also includes a practical utility room / wet room with WC, ideal for rinsing off after outdoor adventures.
First Floor
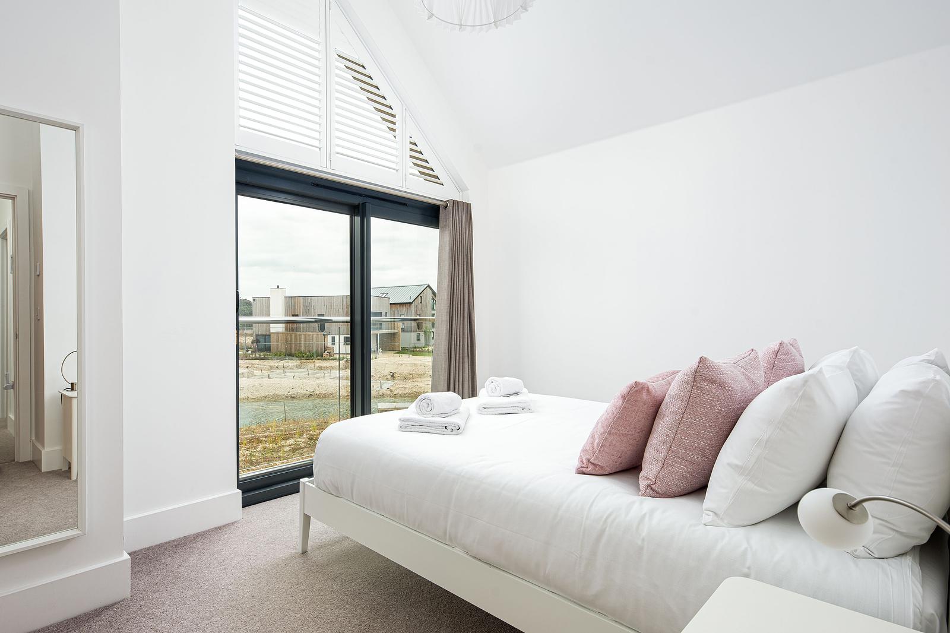
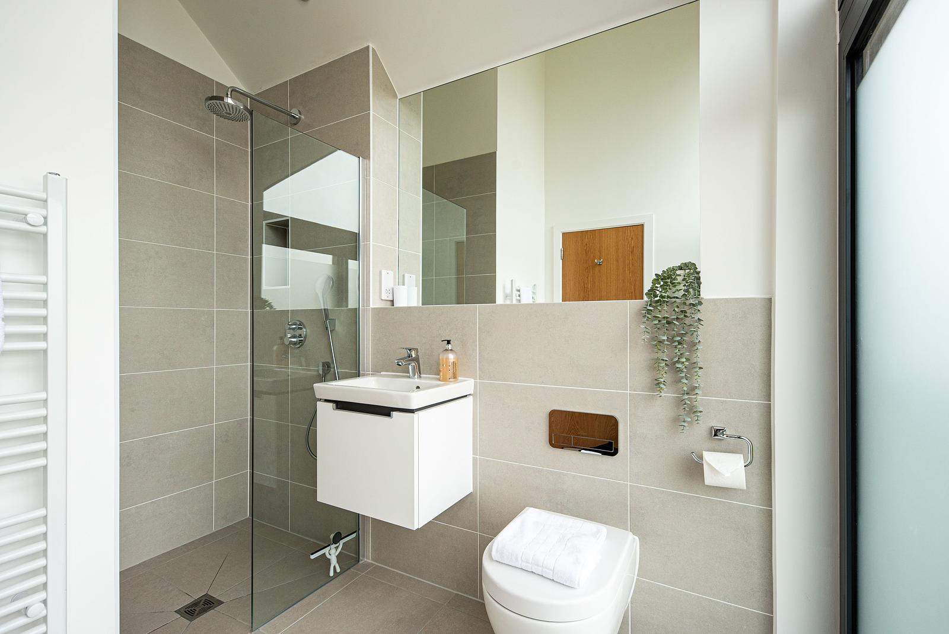
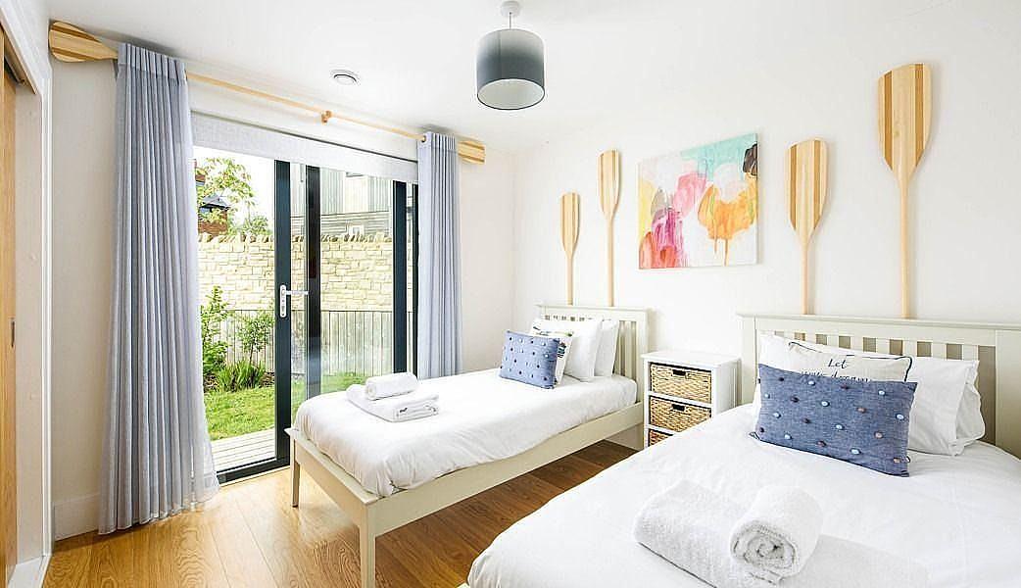
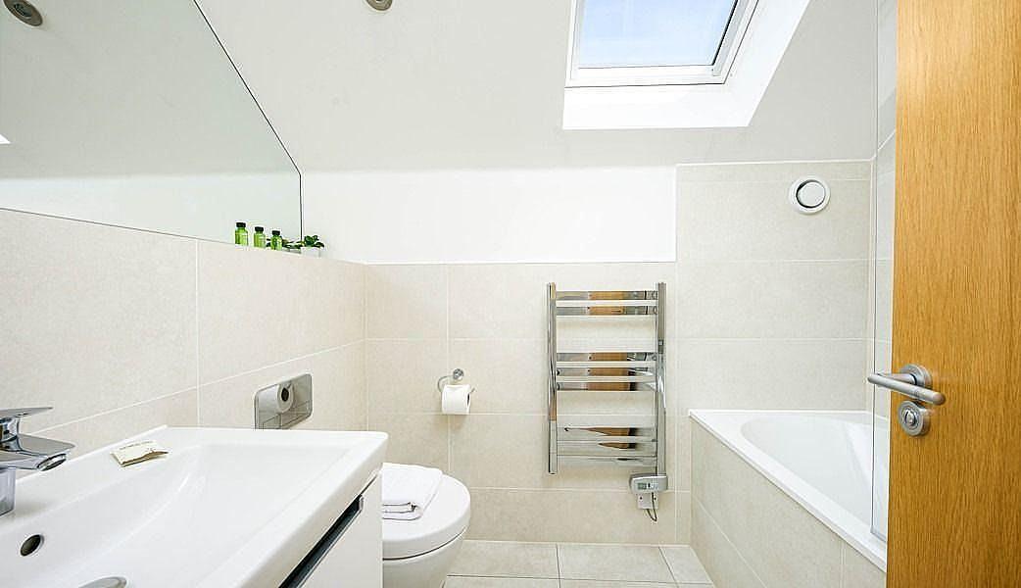
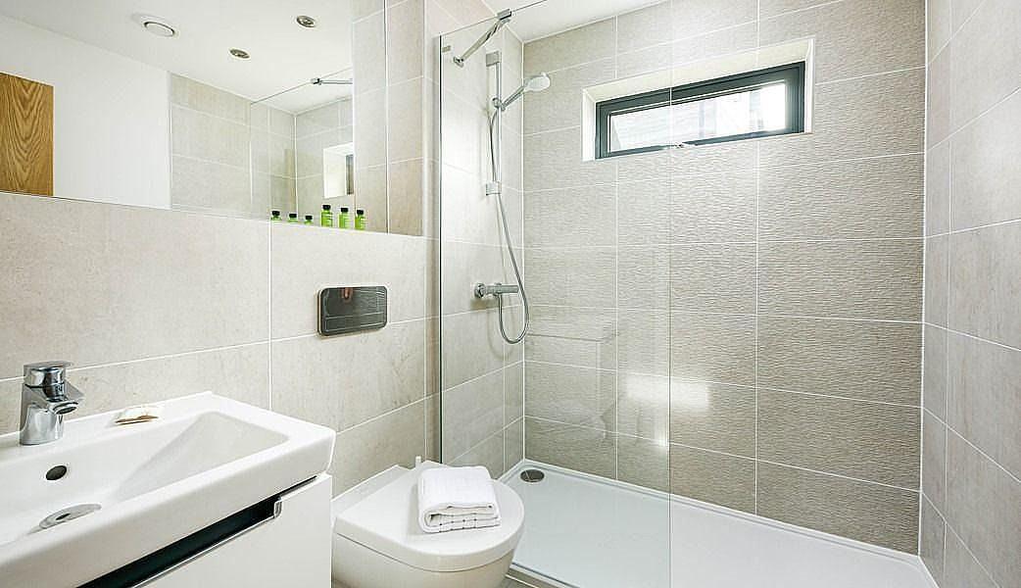
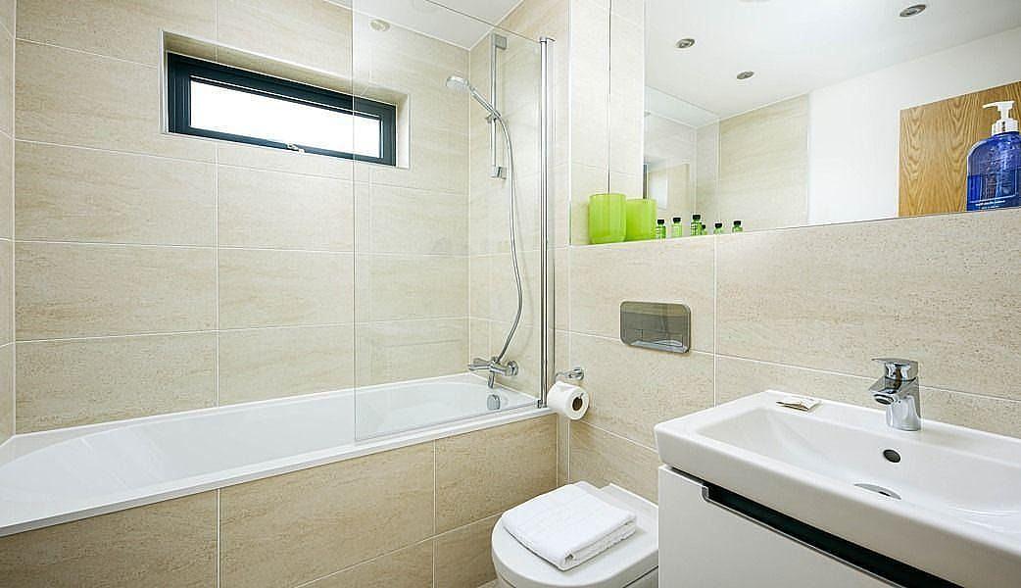
The first floor comprises four well-proportioned bedrooms, two ensuite, with the addition of a family bathroom. Two of these can comfortably accommodate king-sized beds and boast ensuite shower rooms. The third bedroom fits a double, while the fourth is ideal for children or guests, currently configured for bunk beds. A stylish family bathroom completes the floor, making the layout ideal for families or groups.
Outside
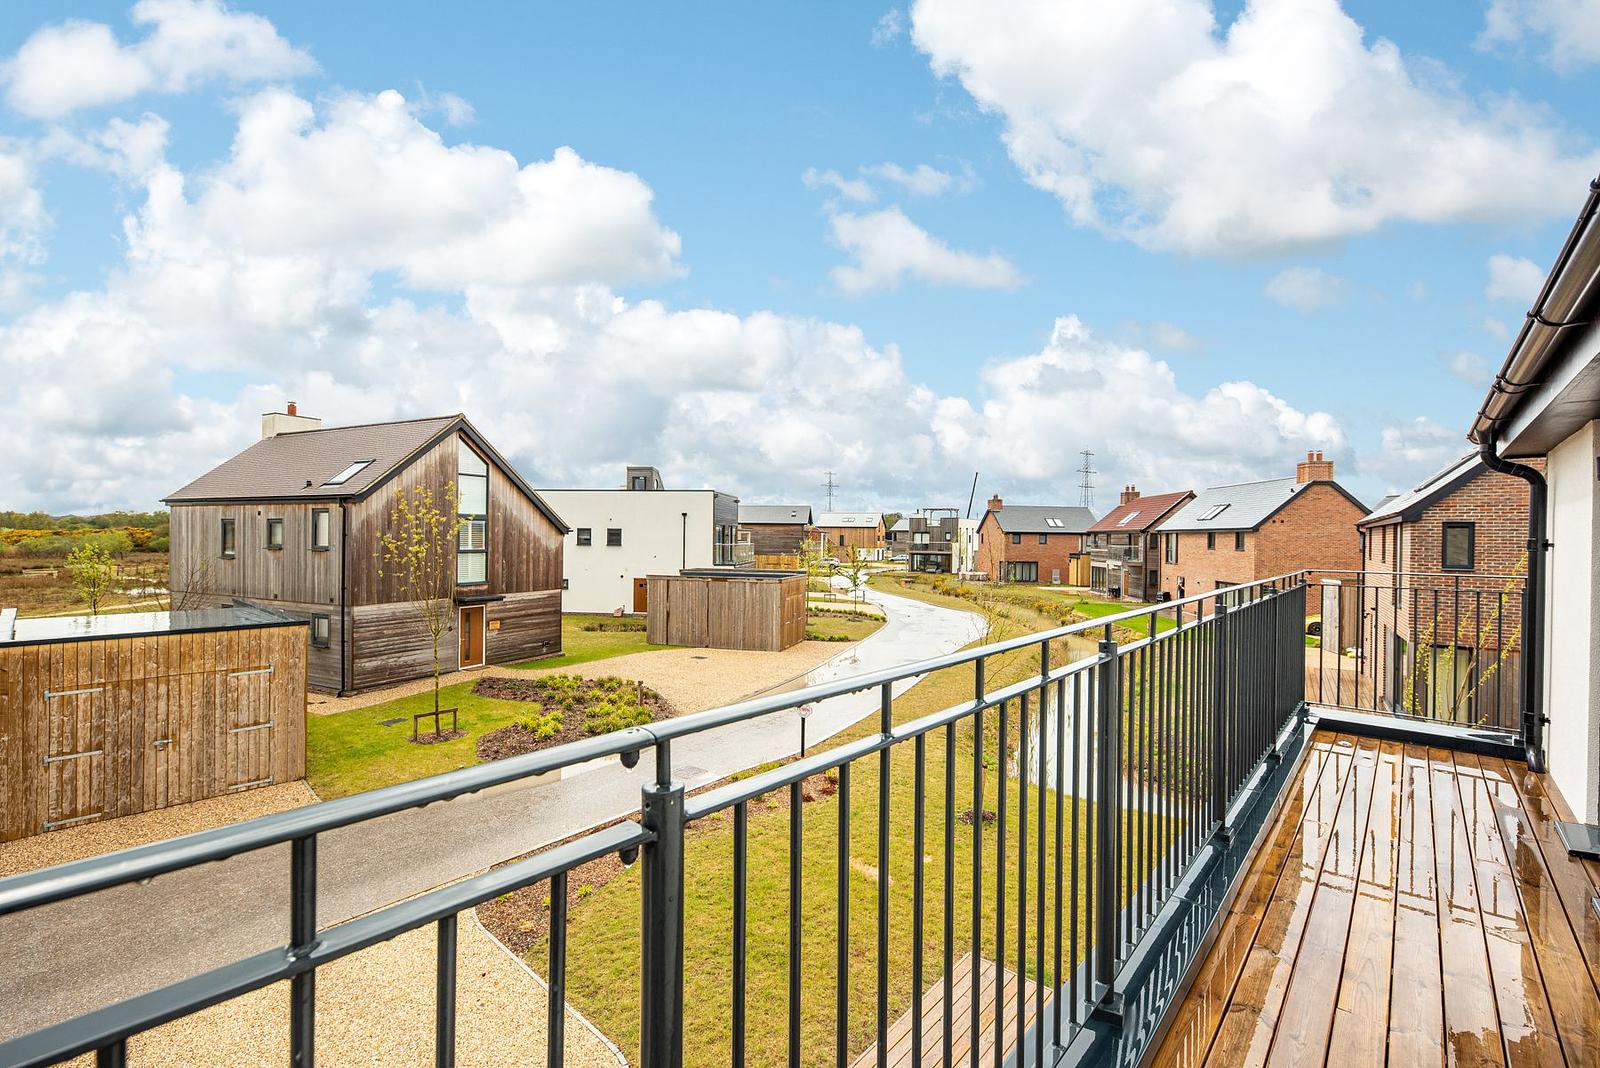
Enjoy uninterrupted lake views from the generous wraparound terrace, with child or pet-friendly balustrade perfect for al fresco dining, morning coffee, or evening drinks. With ample space for seating and lounging, the outdoor area is designed to make the most of the tranquil setting. The property also includes allocated off-road parking and a dedicated canoe store, ideal for paddleboards, kayaks, or other water sports equipment.
Services
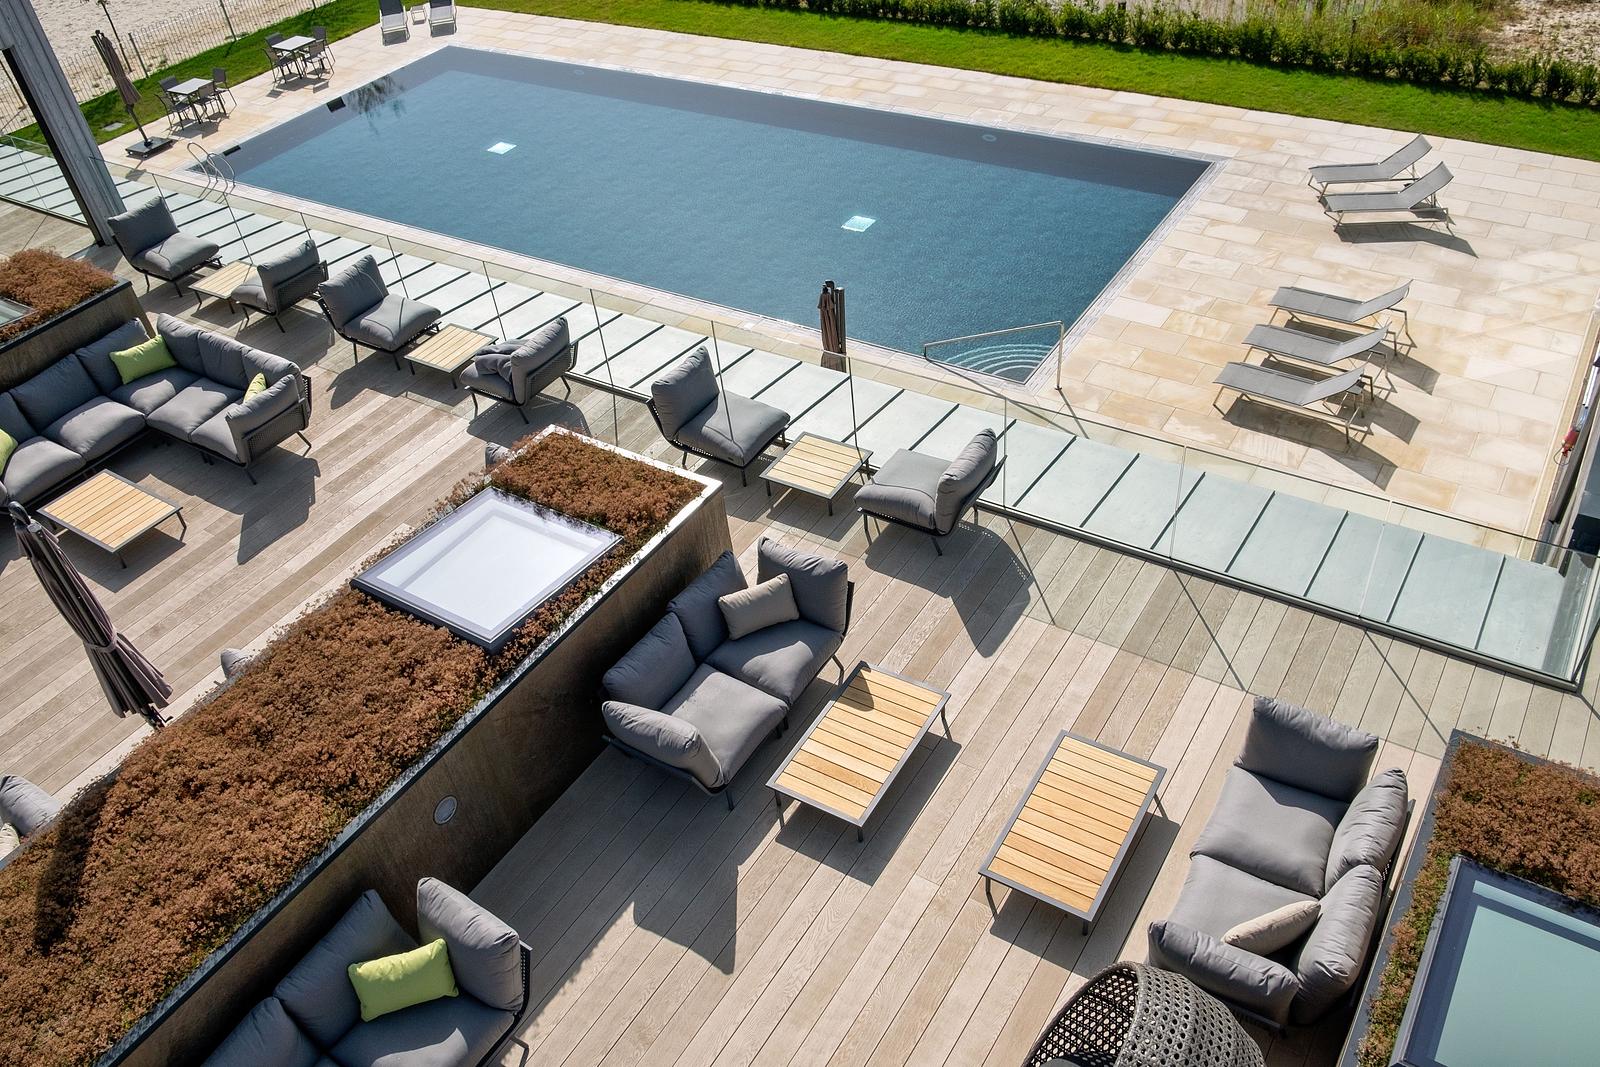
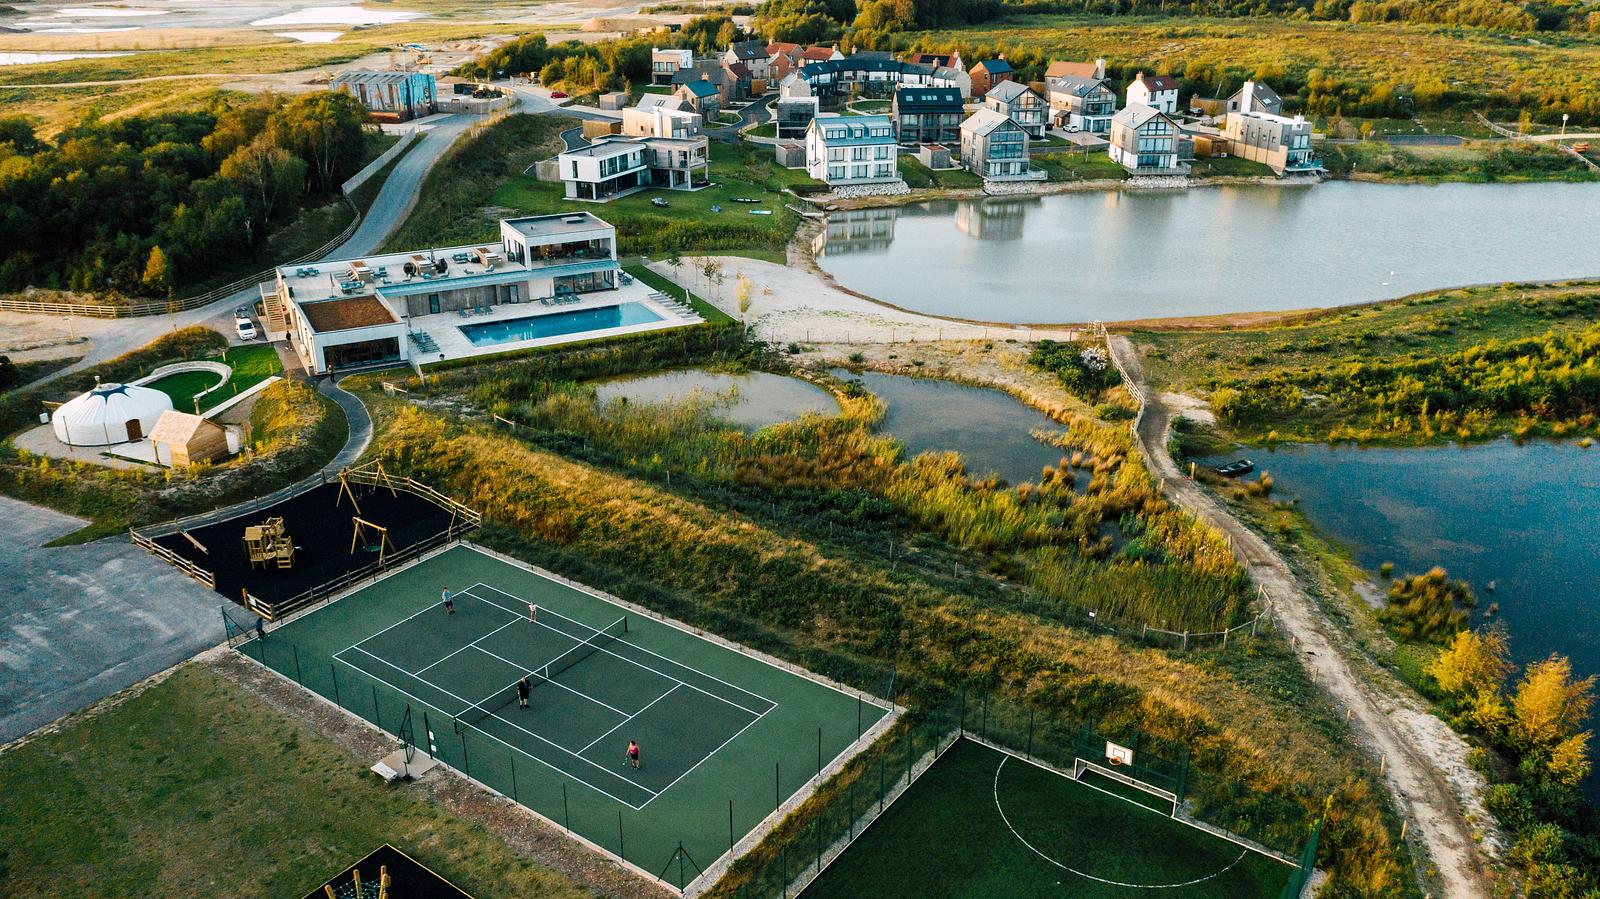
Mains water and electricity. Water and central heating via air source heat pump and underfloor heating. Superfast broadband. Maintenance Charges: We have been informed that the annual Estate charges for this property are; Estate Premium charge approximately £2,478 inclusive of VAT and Service Charge approximately £6,122 inclusive of VAT. This pays for management, maintenance and repair of all communal areas including lakes, pathways, play areas, tennis court, MUGA court etc. as well as family membership of the Hurricane Spa and onsite security and management.
Please note: Properties at Silverlake are currently not subject to the council tax premium applied to second homes in some local authority areas. Buyers are advised to make their own enquiries with the relevant local council to confirm the current status.
Location and Directions
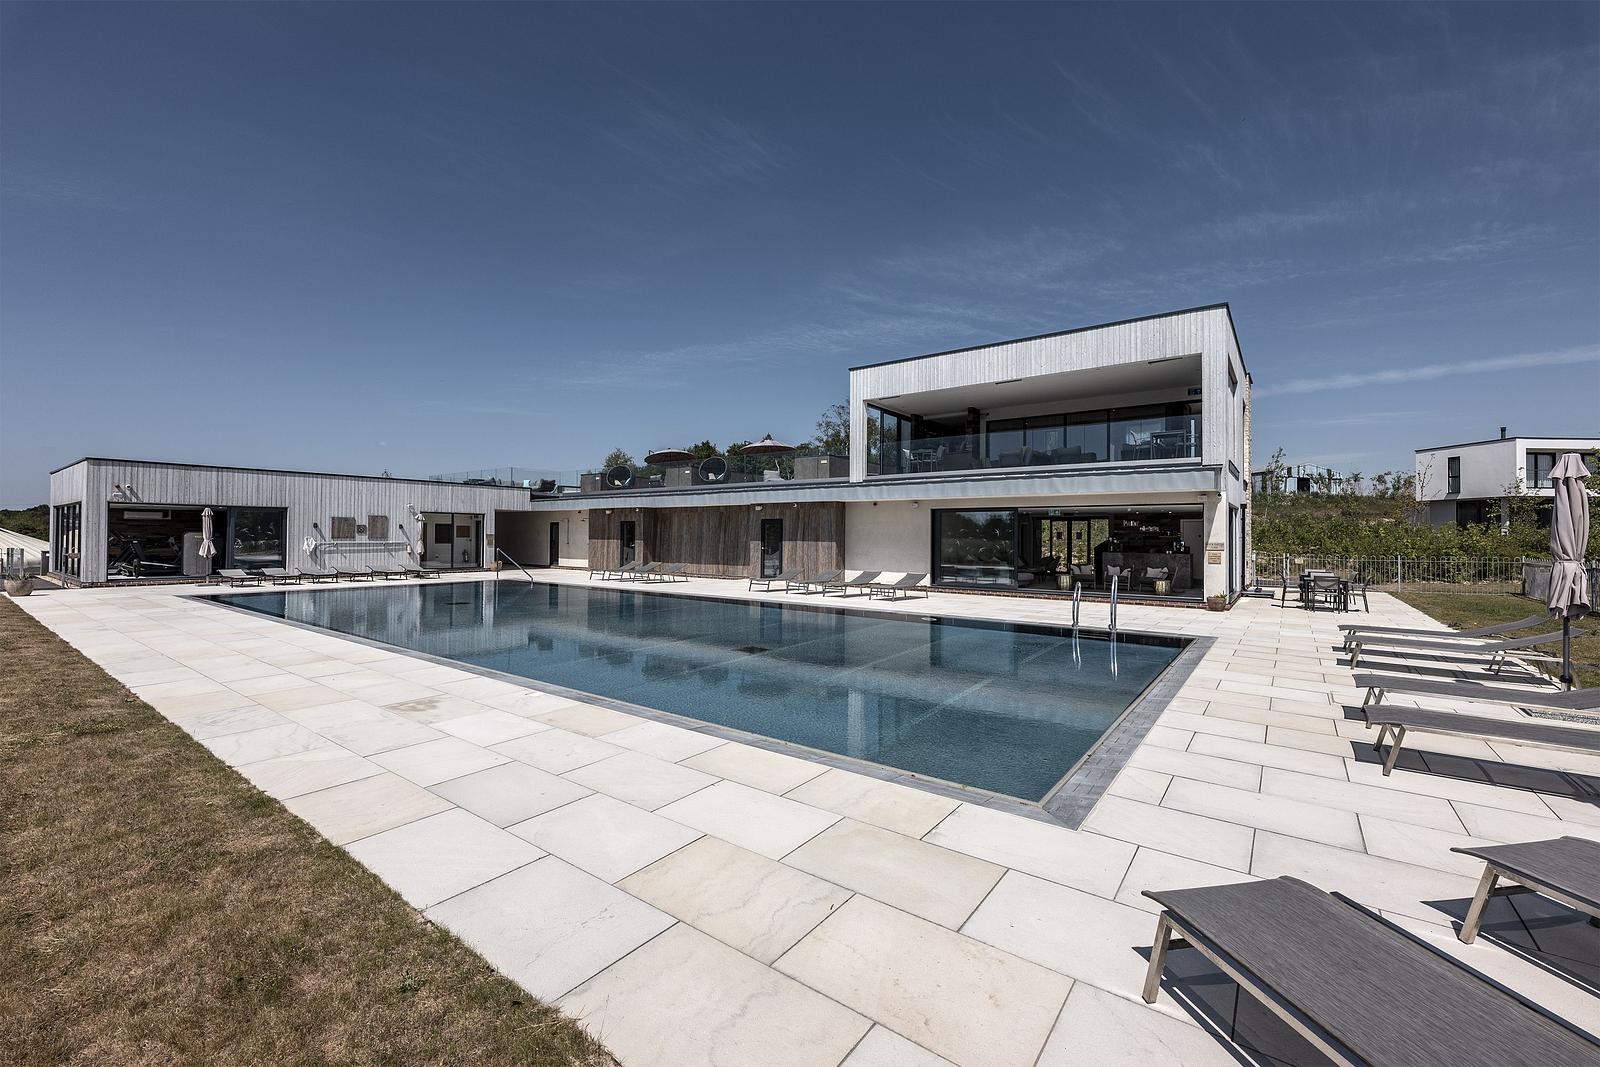
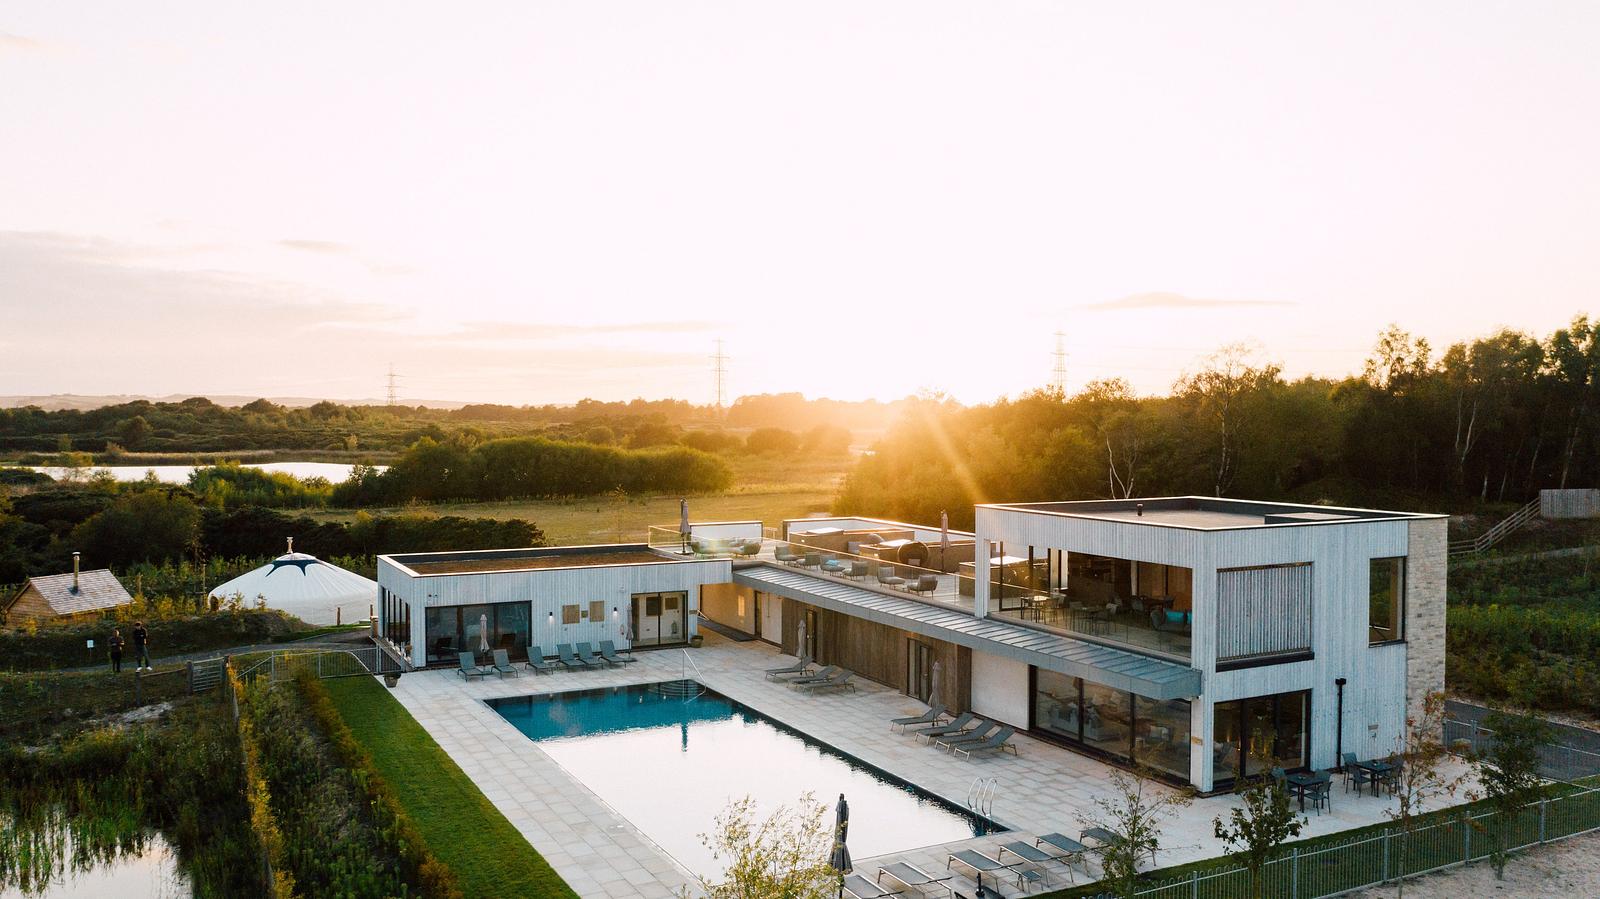
Silverlake is a private development tucked away to enable homeowners to enjoy all the benefits available to them, with access to the spa, lakes and acres of countryside for walking, biking and much more. The Coast is only a short distance away with pebble beaches at Ringstead (5.5 miles) on the edge of Weymouth and the world-famous Durdle Door (9 miles) is also within easy reach, meaning there is plenty to explore. There is a train station with a mainline service to London Waterloo at Moreton, just two miles along the road and amenities including a shop and village pub are nearby.
Directions
From Dorchester, proceed eastbound on the A352. Go through Broadmayne and at the Warmwell Cross roundabout, take the first exit onto the B3390, signed Warmwell. Proceed along this road for about two miles and Silverlake entrance gates will be found on your left-hand side, just prior to entering Crossways.
View and download the Property particulars here
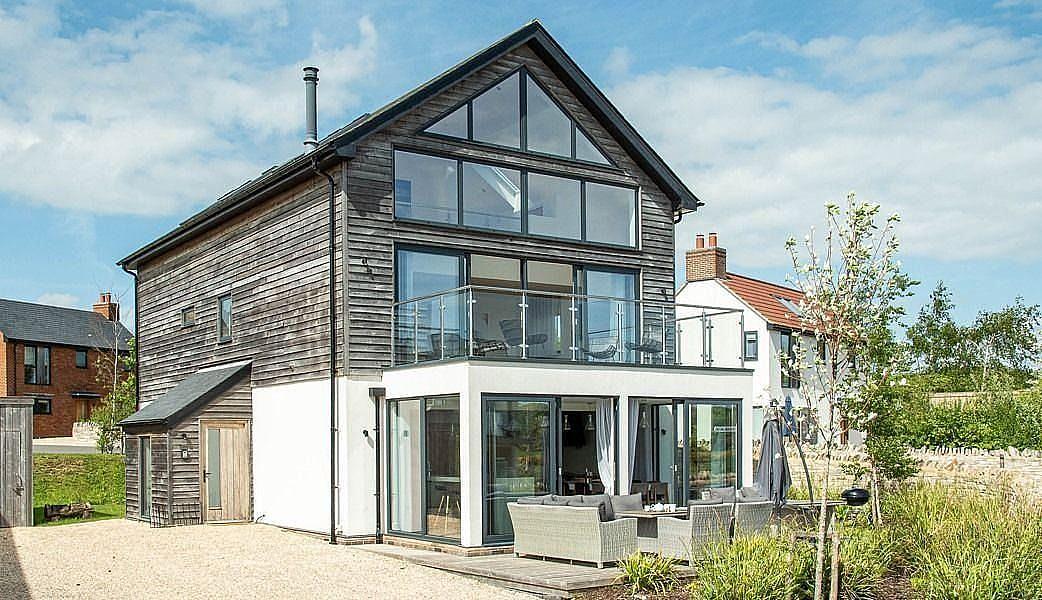
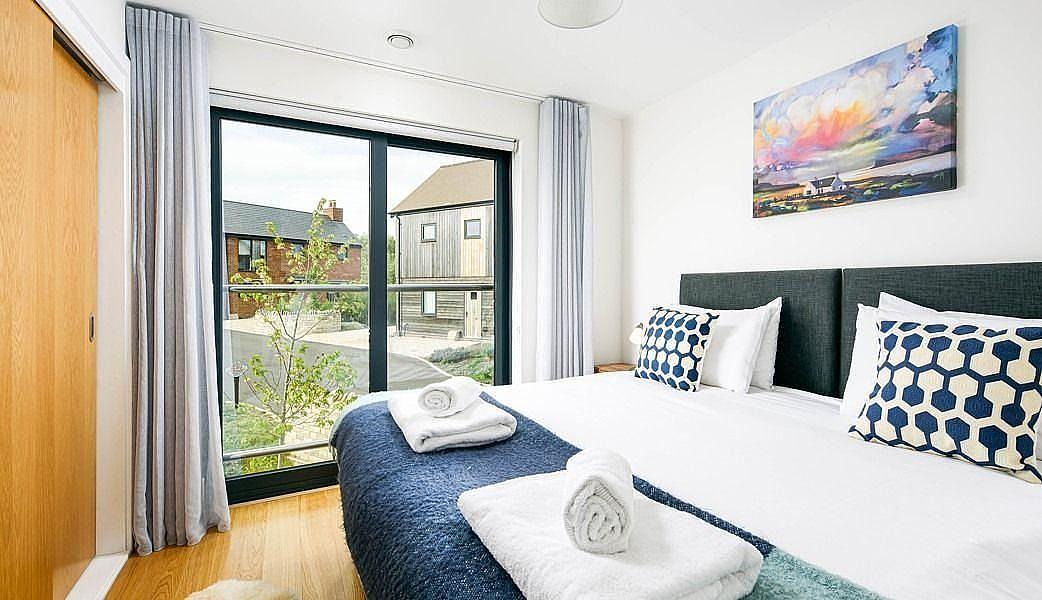
25 Beaumont Village: £1,150,000
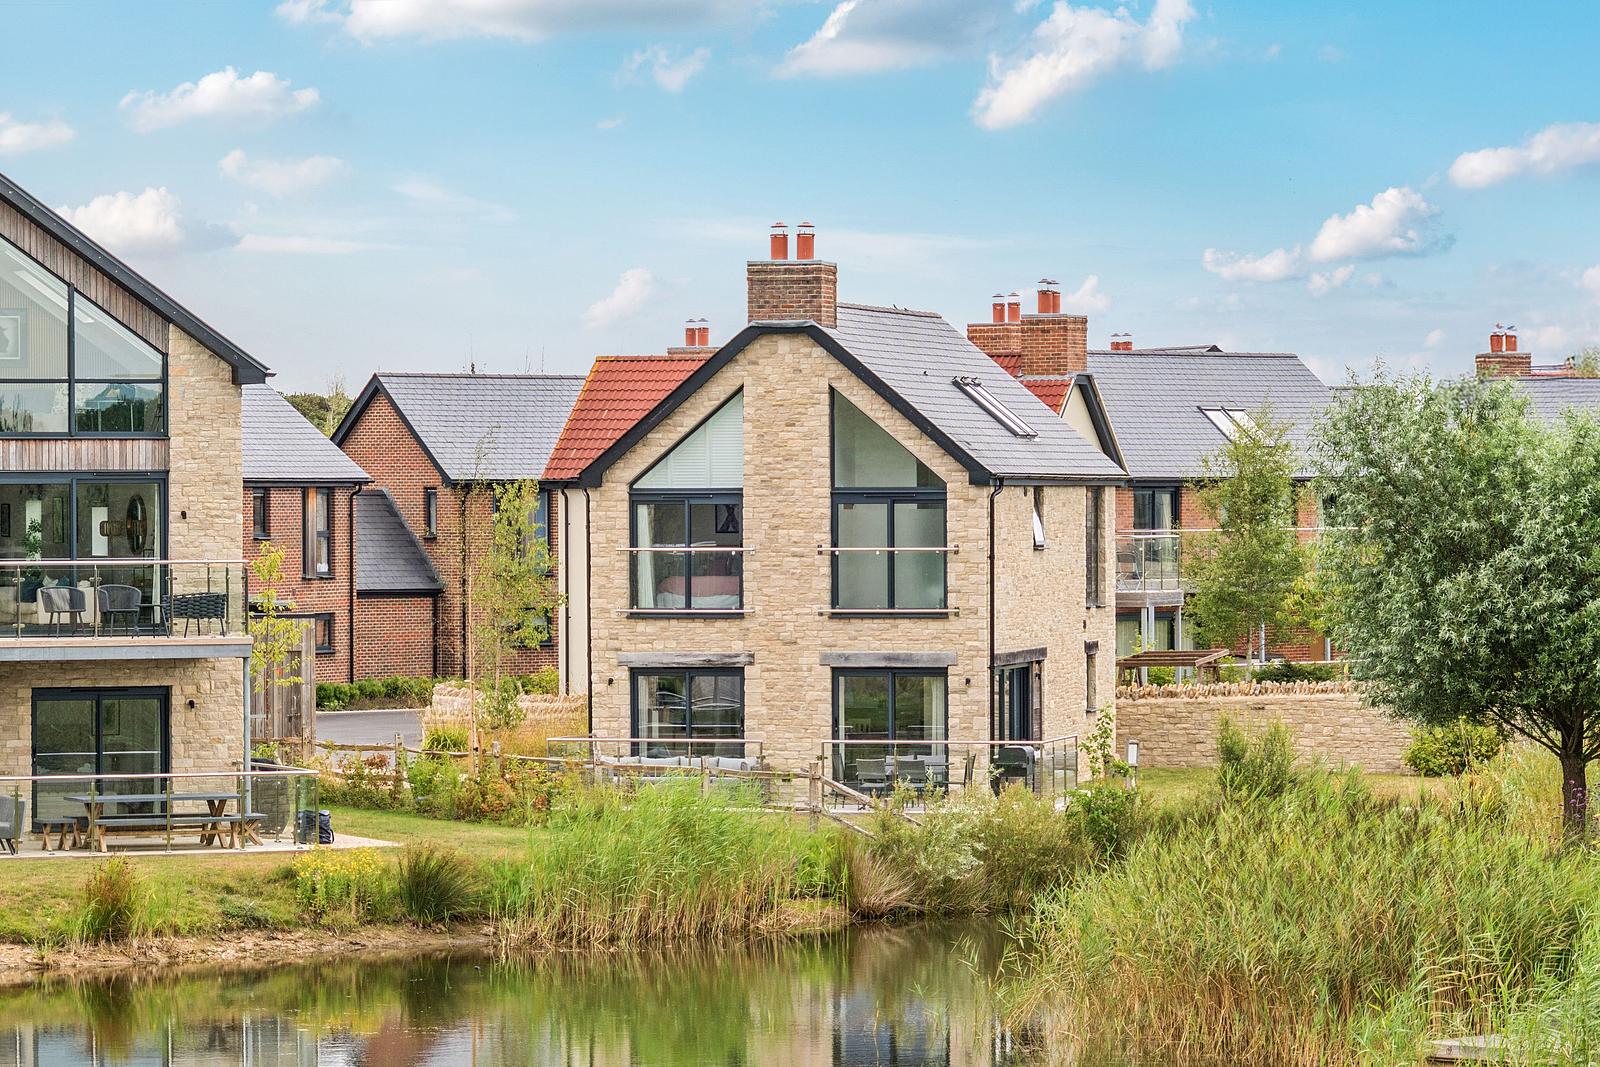
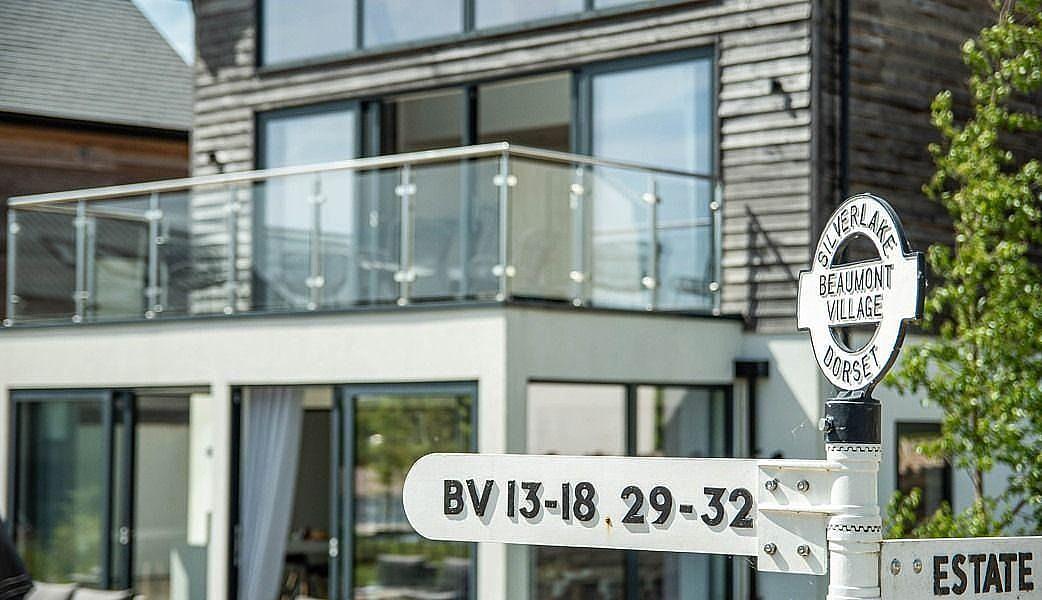
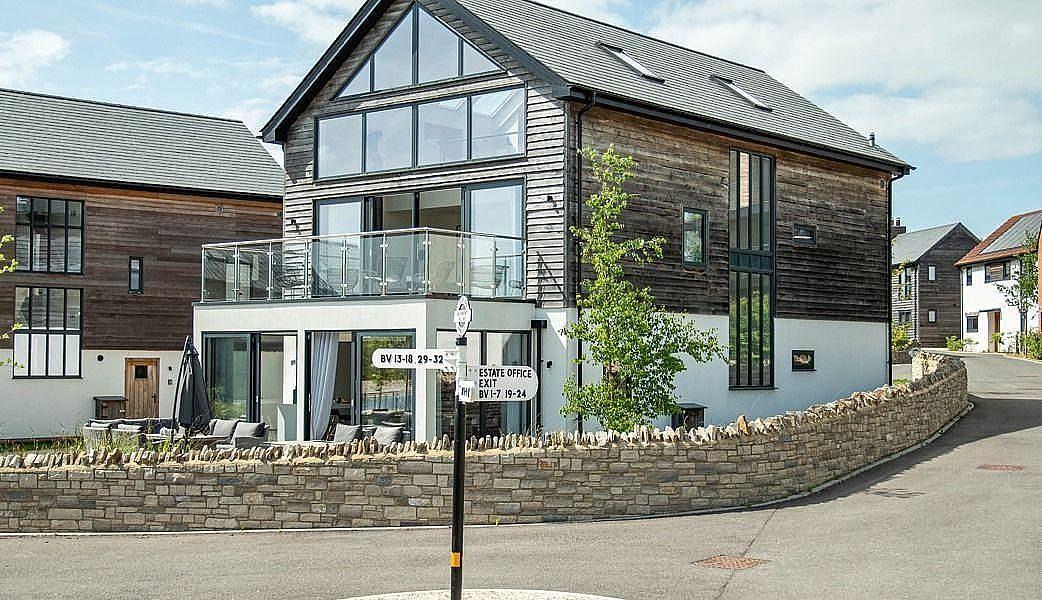
25 Beaumont Village – a modern and contemporary five-bedroom home located in the heart of Silverlake’s most established and sought-after village. This chic, individually, architecturally-designed residence offers stylish, spacious living in a serene setting, with uninterrupted through-views of the tranquil Beaumont Lake. Boasting generous proportions, the property is filled with natural light and offers a seamless blend of comfort and elegance. The expansive open-plan layout includes a very large kitchen diner with bespoke furniture. The mezzanine floor provides an ideal space for a cosy snug, reading nook, or the perfect spot to unwind while watching the sunset. Perfectly positioned, this home is just a short stroll from key amenities, including the exclusive Hurricane Spa providing both convenience and luxury in one of the estate’s most desirable locations.
The Property
This exceptional freehold home offers generous living space across five bedrooms, perfectly blending comfort, character, and outdoor living. Enjoy breathtaking lake-through views from multiple vantage points, including a private balcony and elevated mezzanine, ideal for relaxing or entertaining.
The property boasts a cosy log burner for those cooler evenings and extends beautifully outdoors with private decking — perfect for al fresco dining or soaking up the tranquil surroundings. For the adventurous, there's a convenient canoe store, offering direct access to lake activities.
Additional benefits include a driveway with space for two cars, providing both practicality and privacy in a picturesque setting.
Ground Floor
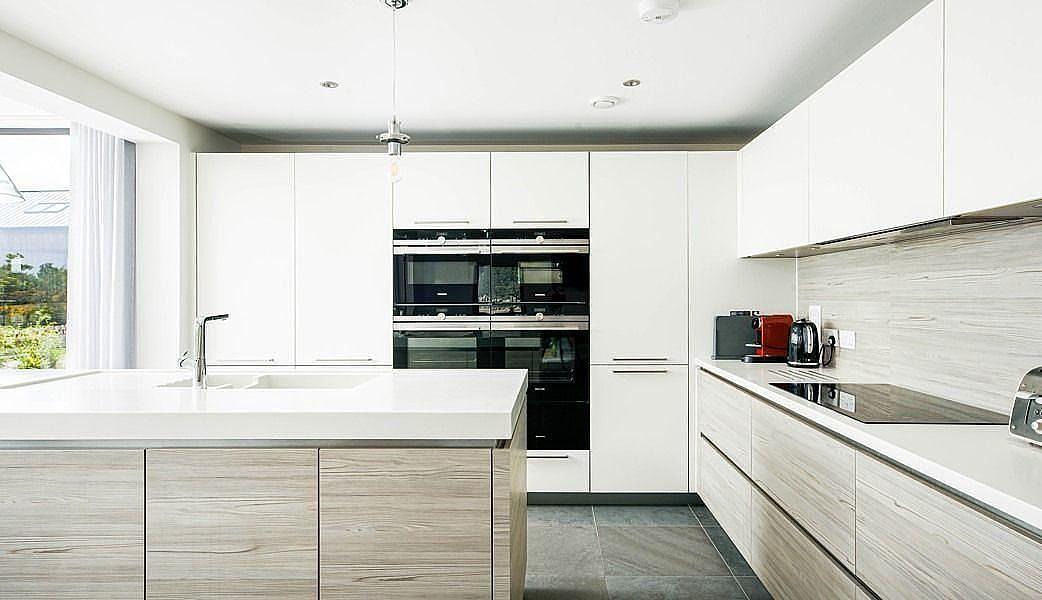
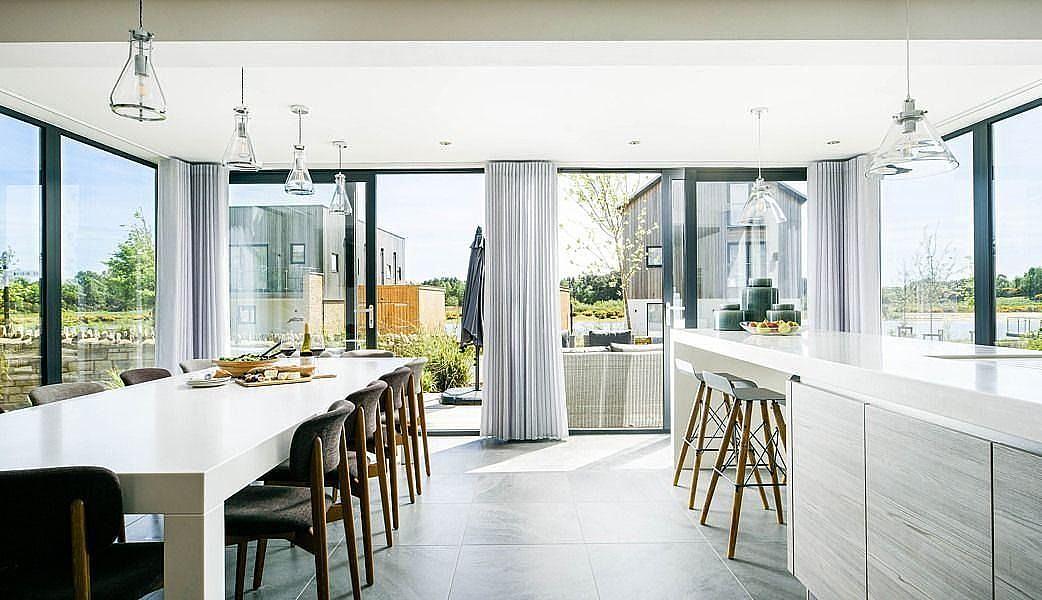
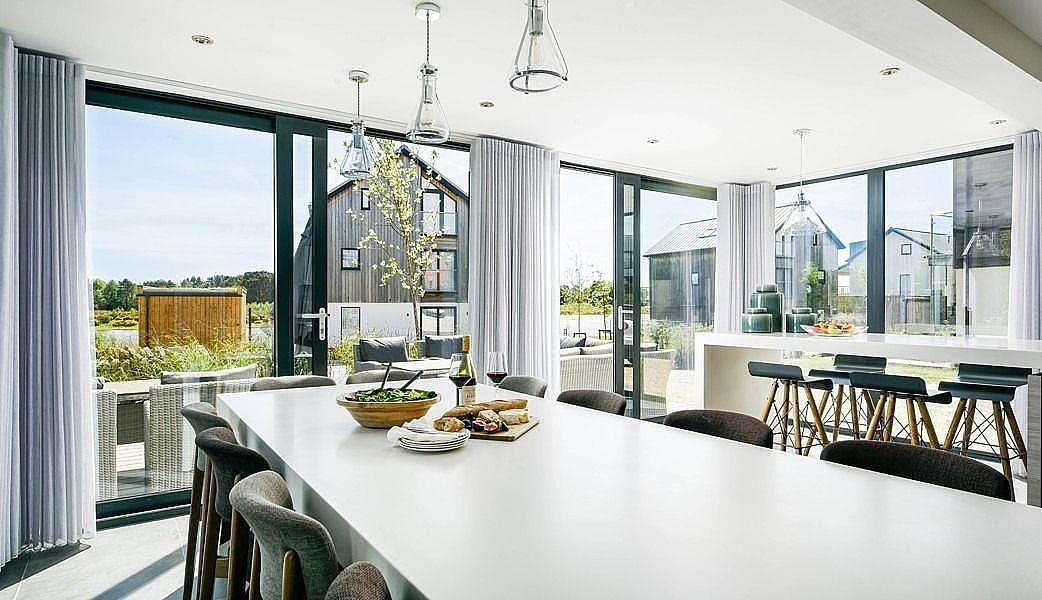
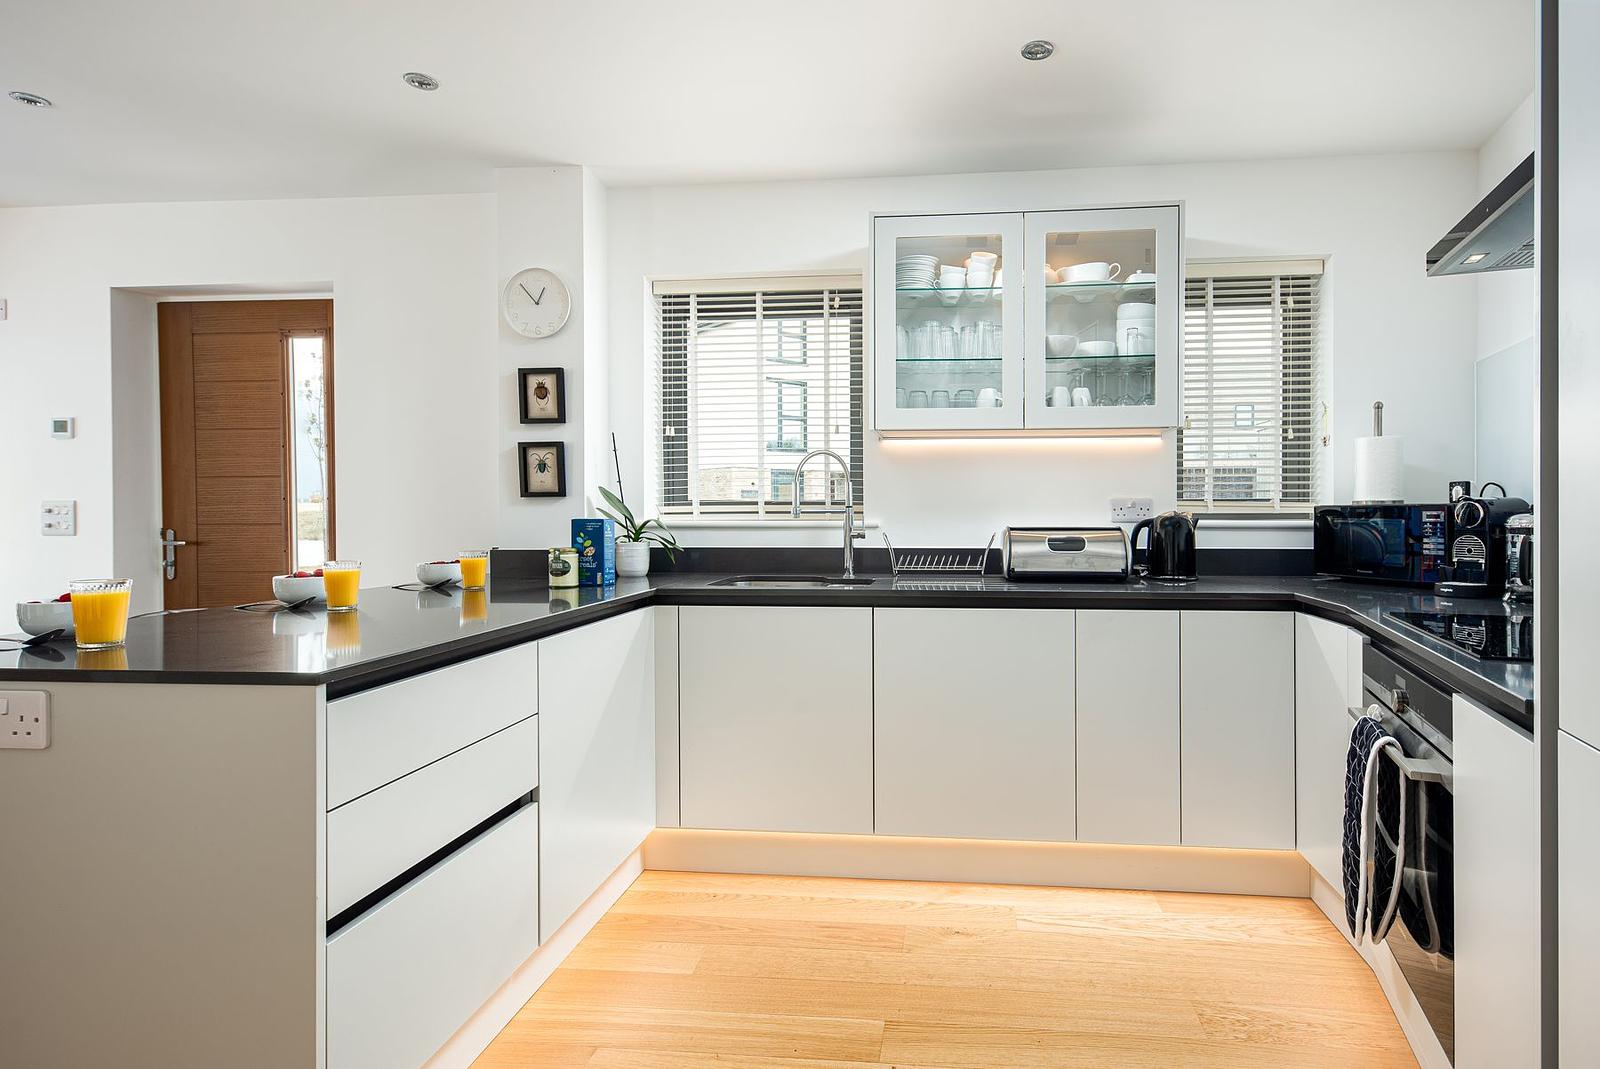
The ground floor of 25 Beaumont Village welcomes you through a spacious, light-filled porch and into an impressively designed living space. At its heart is a spectacular, large open-plan kitchen diner — a perfect blend of modern style and functionality. Finished in sleek white and grey tones, the kitchen is equipped with all essential appliances, including a double oven, 2 integrated fridge-freezers, microwave, dishwasher, induction, steamer, and 2 warming drawers.
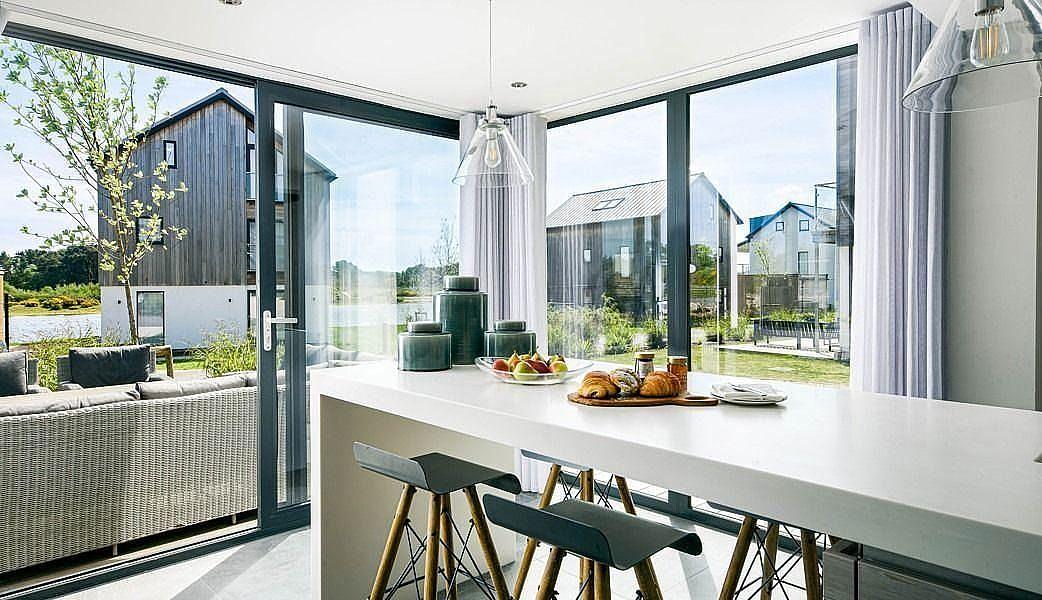
A standout feature of the space is the exceptionally large kitchen island, offering generous prep space and casual seating. Crafted from premium Corian, the island is beautifully complemented by a bespoke matching Corian dining table, creating a seamless and sophisticated aesthetic. Whether hosting a dinner party or enjoying a relaxed family breakfast, this kitchen caters to every occasion.
The kitchen diner opens directly onto a private decked terrace through double sliding doors, offering effortless indoor-outdoor living.
Two spacious double bedrooms are located on the ground floor, each with its own stylish ensuite bathroom. A separate W/C provides additional convenience for guests.
Finished to an exceptional standard, this home includes thoughtful touches such as electric Velux windows with remote-controlled blinds and built-in contactless phone charging integrated into the kitchen island — combining smart technology with luxurious comfort.
First Floor
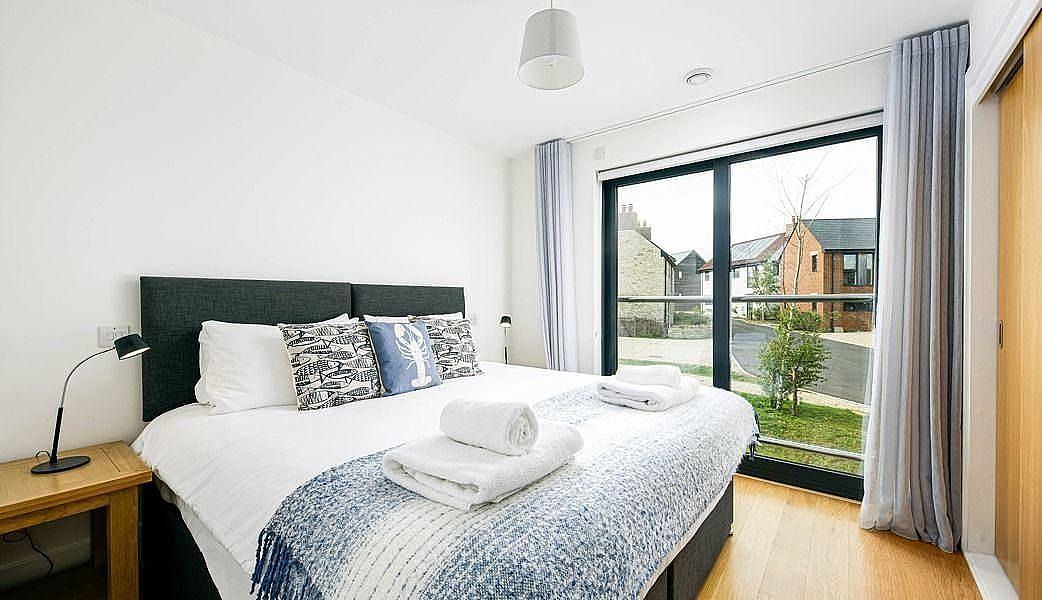
The first floor boasts a spacious lounge with double-height ceilings thanks to the mezzanine above, creating an open and airy atmosphere with stunning views over Beaumont Lake. The room features open doors leading onto a balcony, perfect for enjoying the peaceful surroundings. A cosy log burner adds warmth and character. A versatile room offers the ideal space for a home office, playroom, or additional living area. There are two generous double bedrooms, each with their own elegant ensuite, providing comfort and privacy. The landing connects these well-appointed rooms, enhancing the bright and spacious feel throughout.
Mezzanine Floor
An exclusive retreat, the entire second floor is dedicated to a private king-sized bedroom suite with a lavish ensuite and separate shower room. Complementing this, is a stunning mezzanine—an airy, versatile space flooded with natural light and framed by panoramic Beaumont Lake views. Ideal as a tranquil lounge, elegant reading nook, or inspiring workspace, the mezzanine adds a unique and sophisticated dimension to the home's living experience.
Outside
Located in a private, peaceful spot in Beaumont Village, this home is just 70 yards from Beaumont Lake, with views, a jetty, swim platform, and private beach. A short walk away, the Hurricane Spa offers a heated pool, treatments, and a bar. Tennis courts, a park, and MUGA are nearby, and the property includes private canoe storage — perfect for enjoying Silverlake's natural setting and amenities. The property has car parking spaces for 3-4 cars.
Services
Mains water and electricity. Water and central heating via ASHP and underfloor heating. Super fast broadband.
The current annual Estate charges for this property are; Estate Premium charge approximately £1,455.43 + VAT and interim guideline figure Service Charge approximately £5,169.26 excluding VAT. This pays for management, maintenance and repair of all communal areas including lakes, pathways, play areas, tennis court, MUGA court etc. as well as family membership of the Hurricane Spa and on-site security and management.
Location and Direction
Silverlake is a private development tucked away to enable homeowners to enjoy all the benefits available to them, with access to the spa, lakes and acres of countryside for walking, biking and much more. The Coast is only a short distance away with pebble beaches at Ringstead (5.5 miles) on the edge of Weymouth and the world-famous Durdle Door (9 miles) is also within easy reach, meaning there is plenty to explore.
There is a train station with a mainline service to London Waterloo at Moreton just two miles along the road and amenities including a shop and village pub are nearby.
Directions: From Dorchester, proceed eastbound on the A352. Go through Broadmayne and at the Warmwell Cross roundabout, take the first exit onto the B3390, signed Warmwell. Proceed along this road for about two miles and Silverlake entrance gates will be found on your left-hand side, just prior to entering Crossways.
View and download the Property particulars here
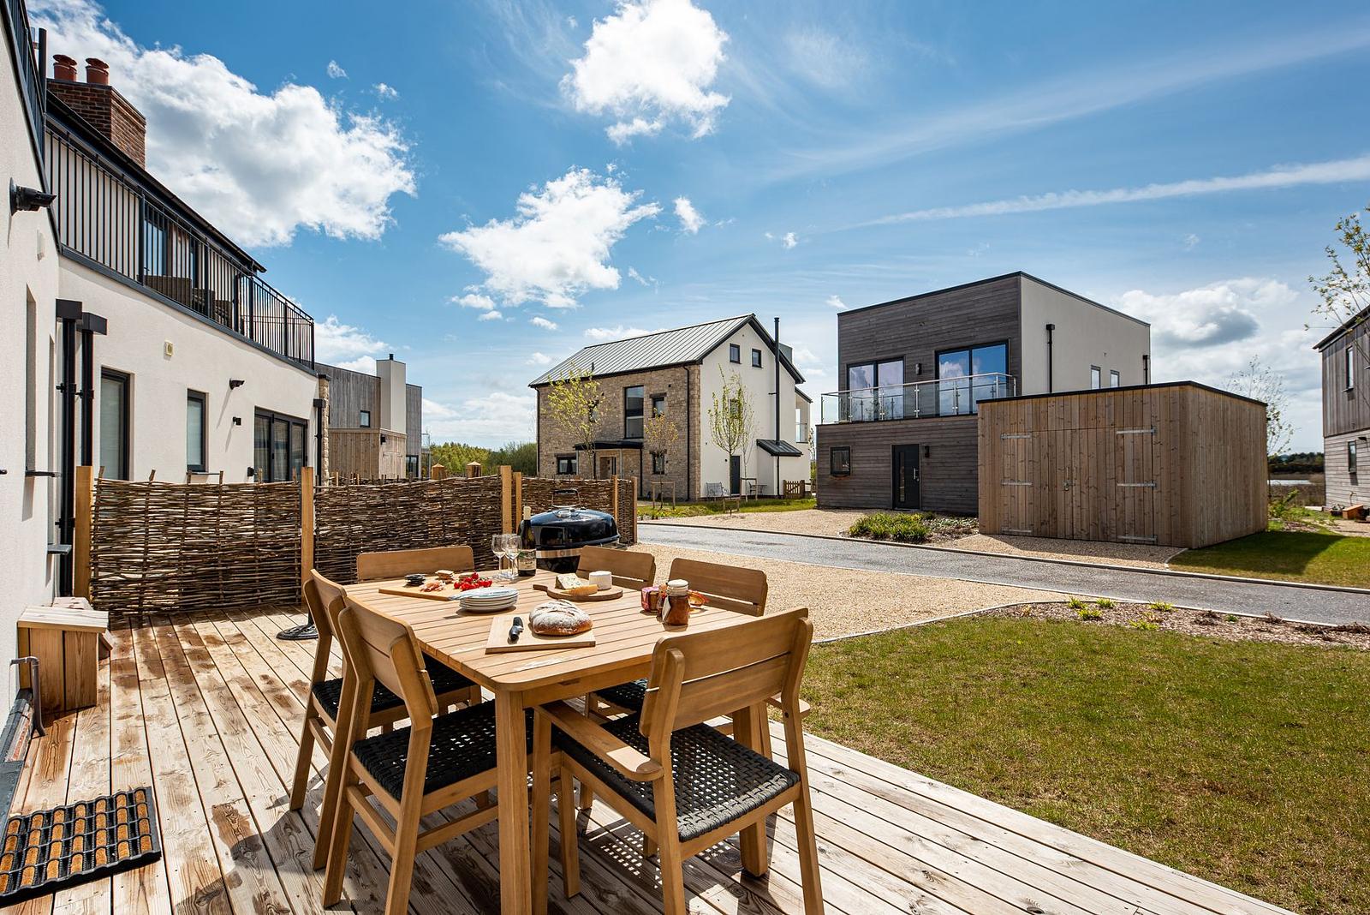
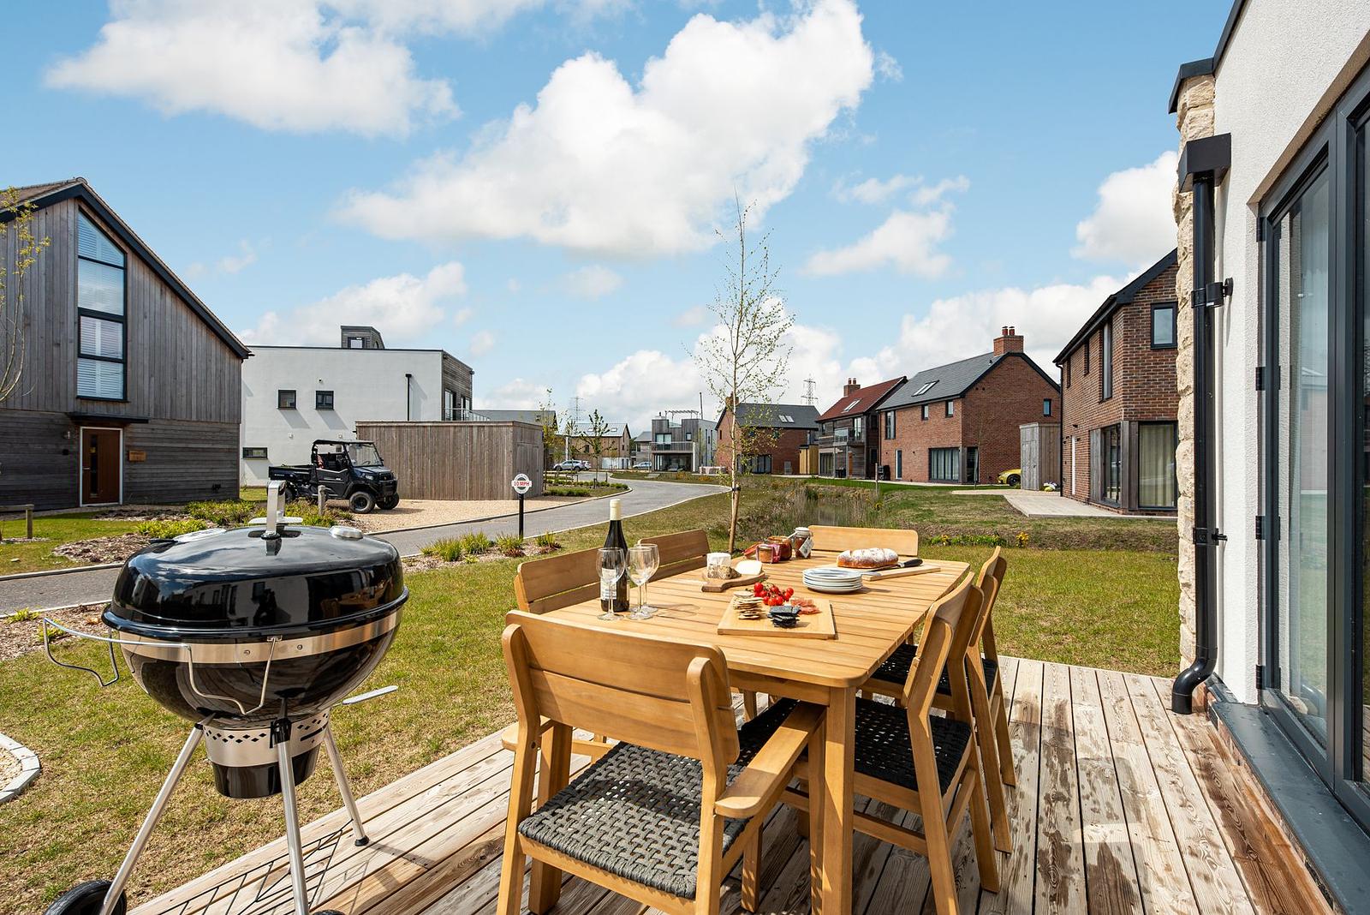
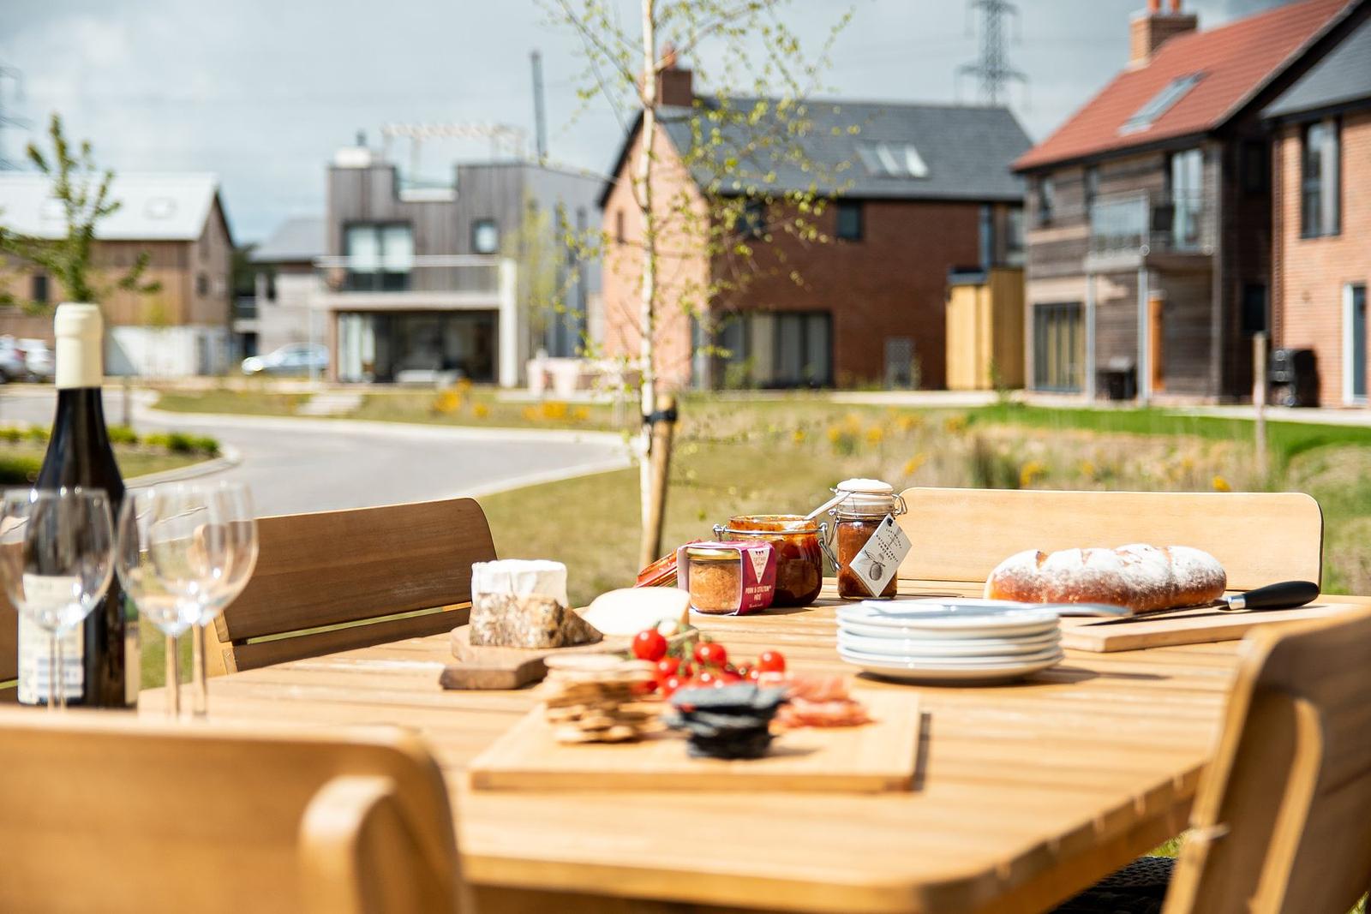

Avalon: £395,000
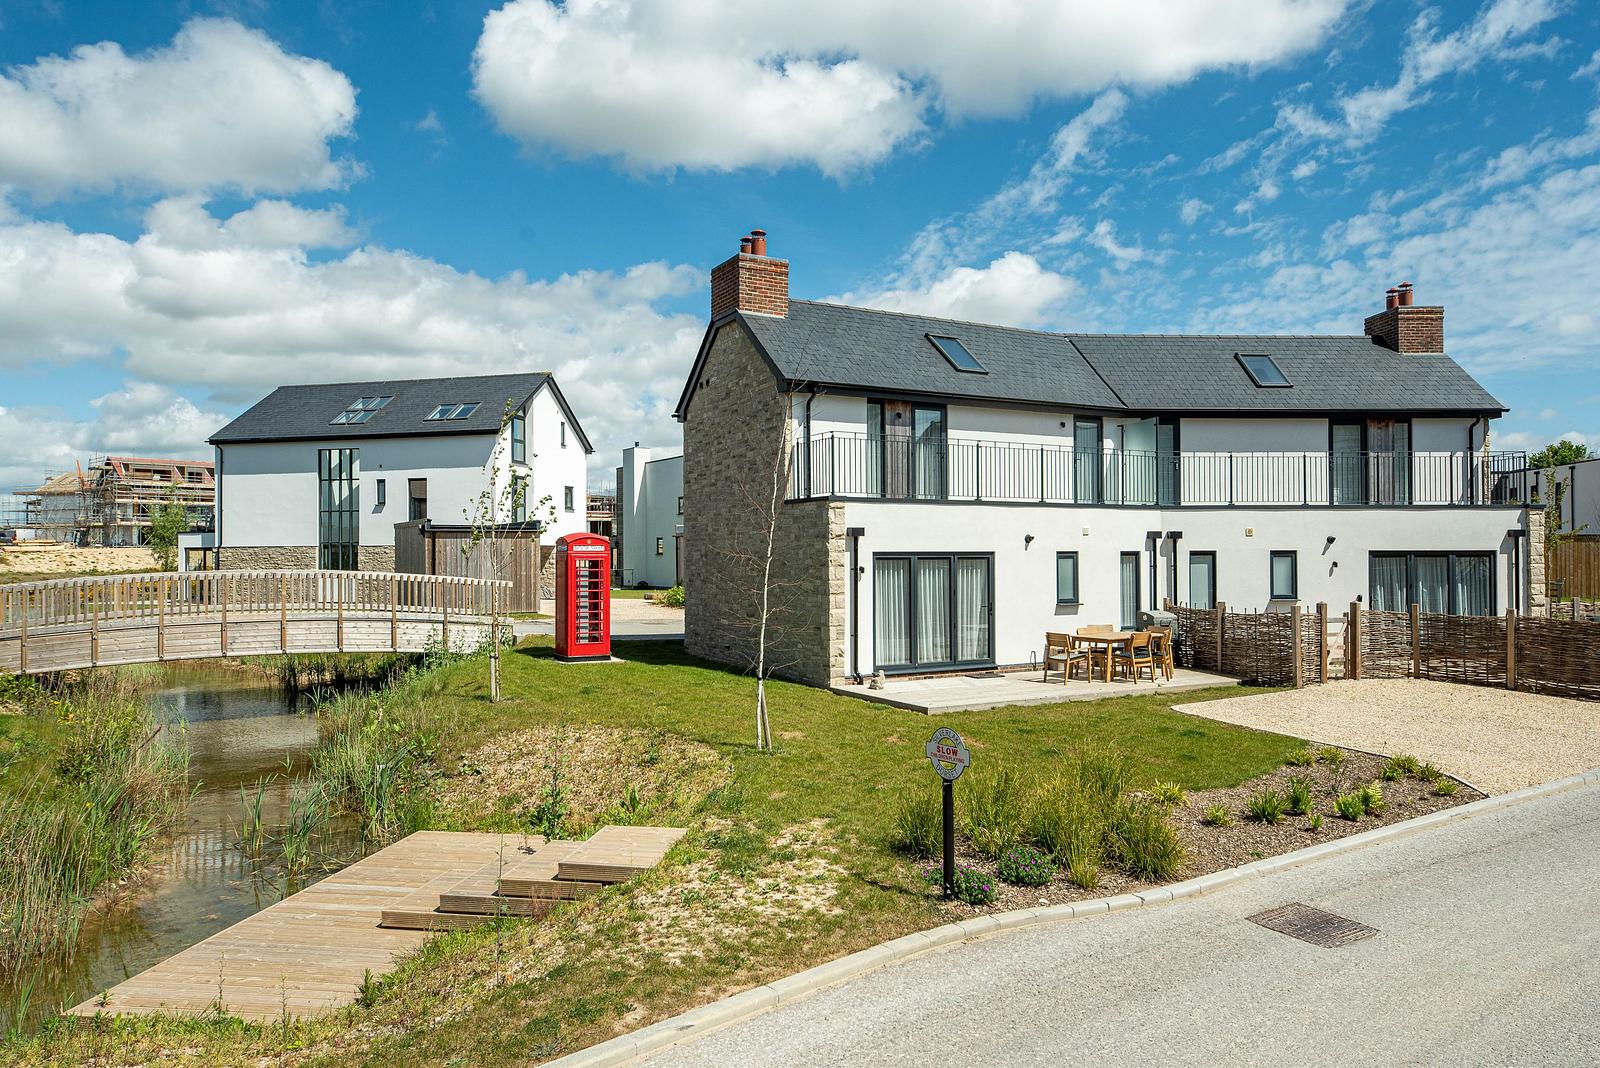
Wakeling Island 24 is a modern, 2-bedroom Dorset holiday home situated next to the Wakeling waterways and access via the communal jetty. This contemporary property offers a perfect family holiday home with stunning views from all levels of the property.
The Property
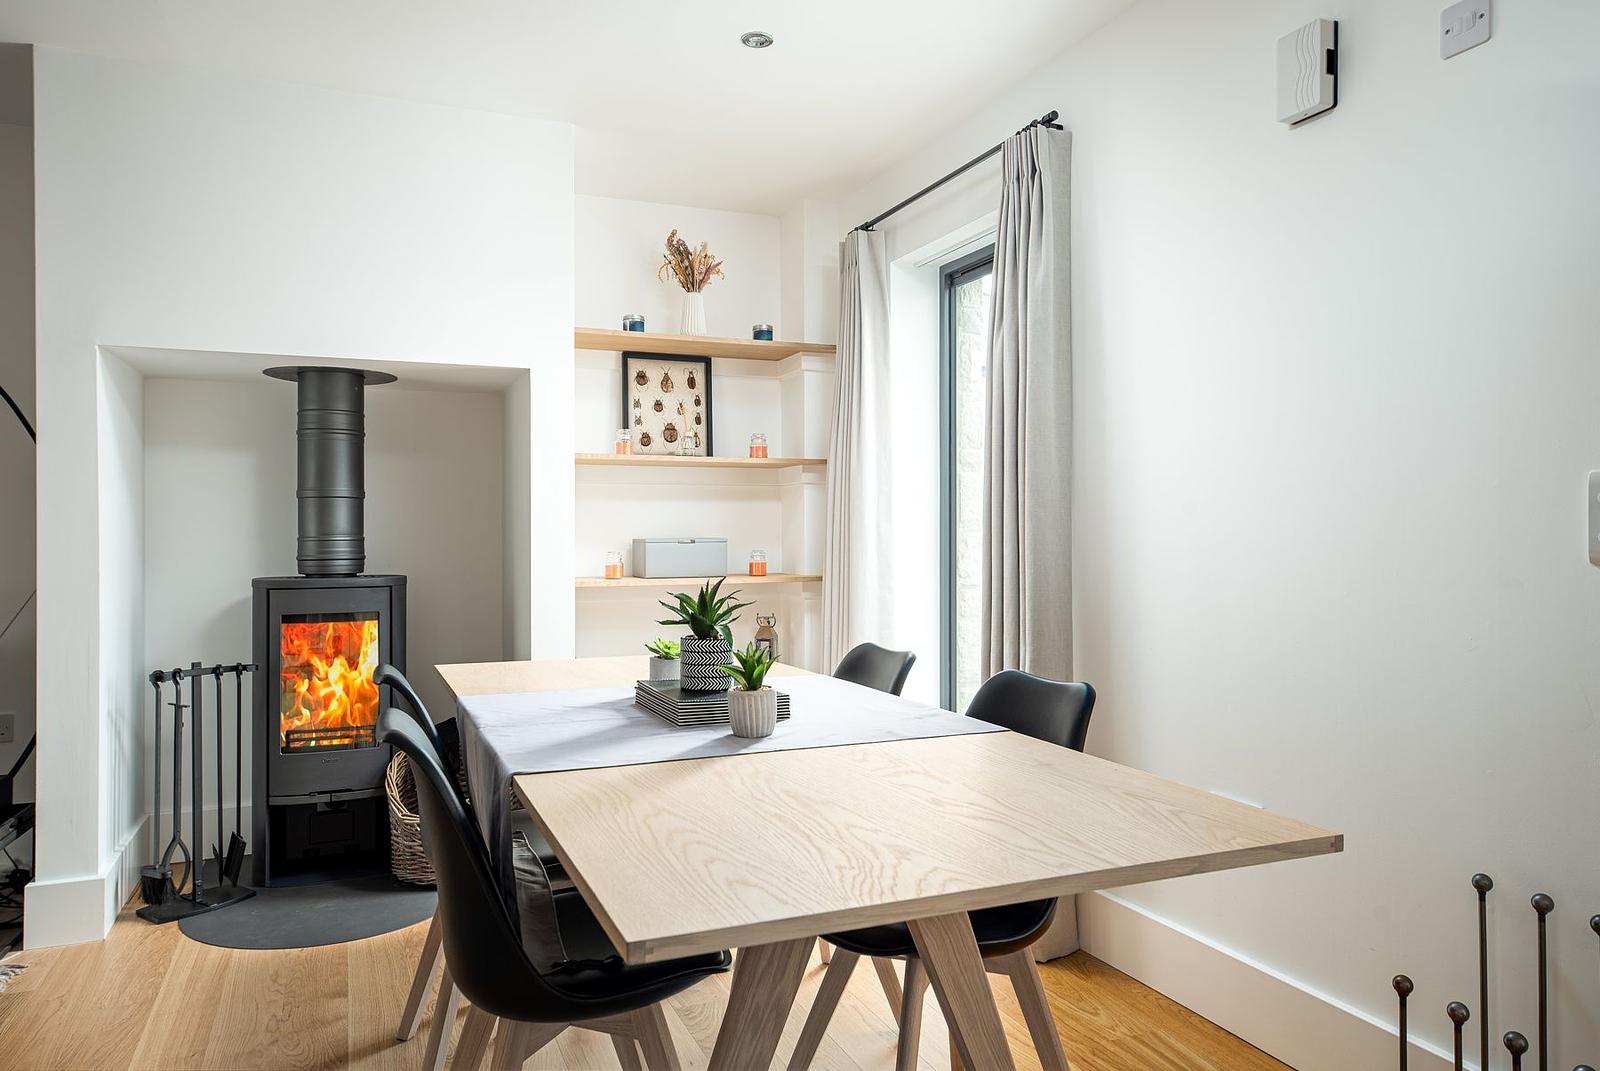
Wakeling Island 24 is a contemporary and elegant open-plan Dorset holiday home. This modern property features an open-plan design on the ground floor, creating a spacious and welcoming living area. This light and modern home features a log burning stove in the heart of the living area.
Ground Floor
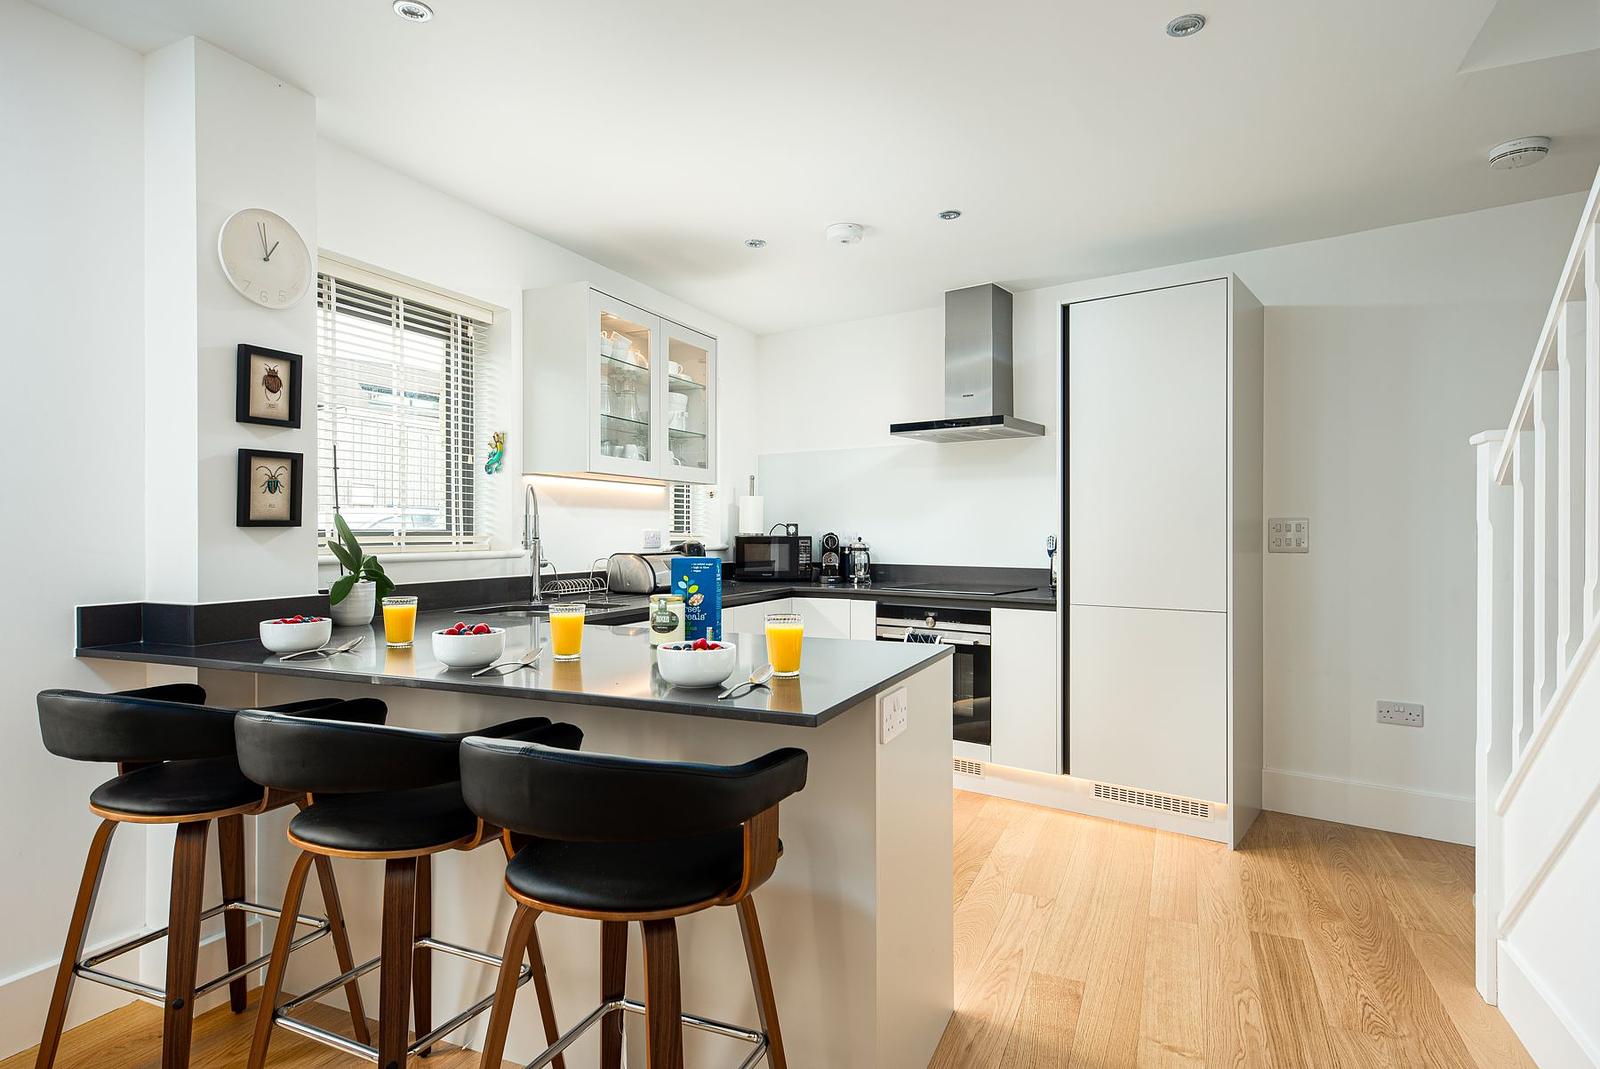
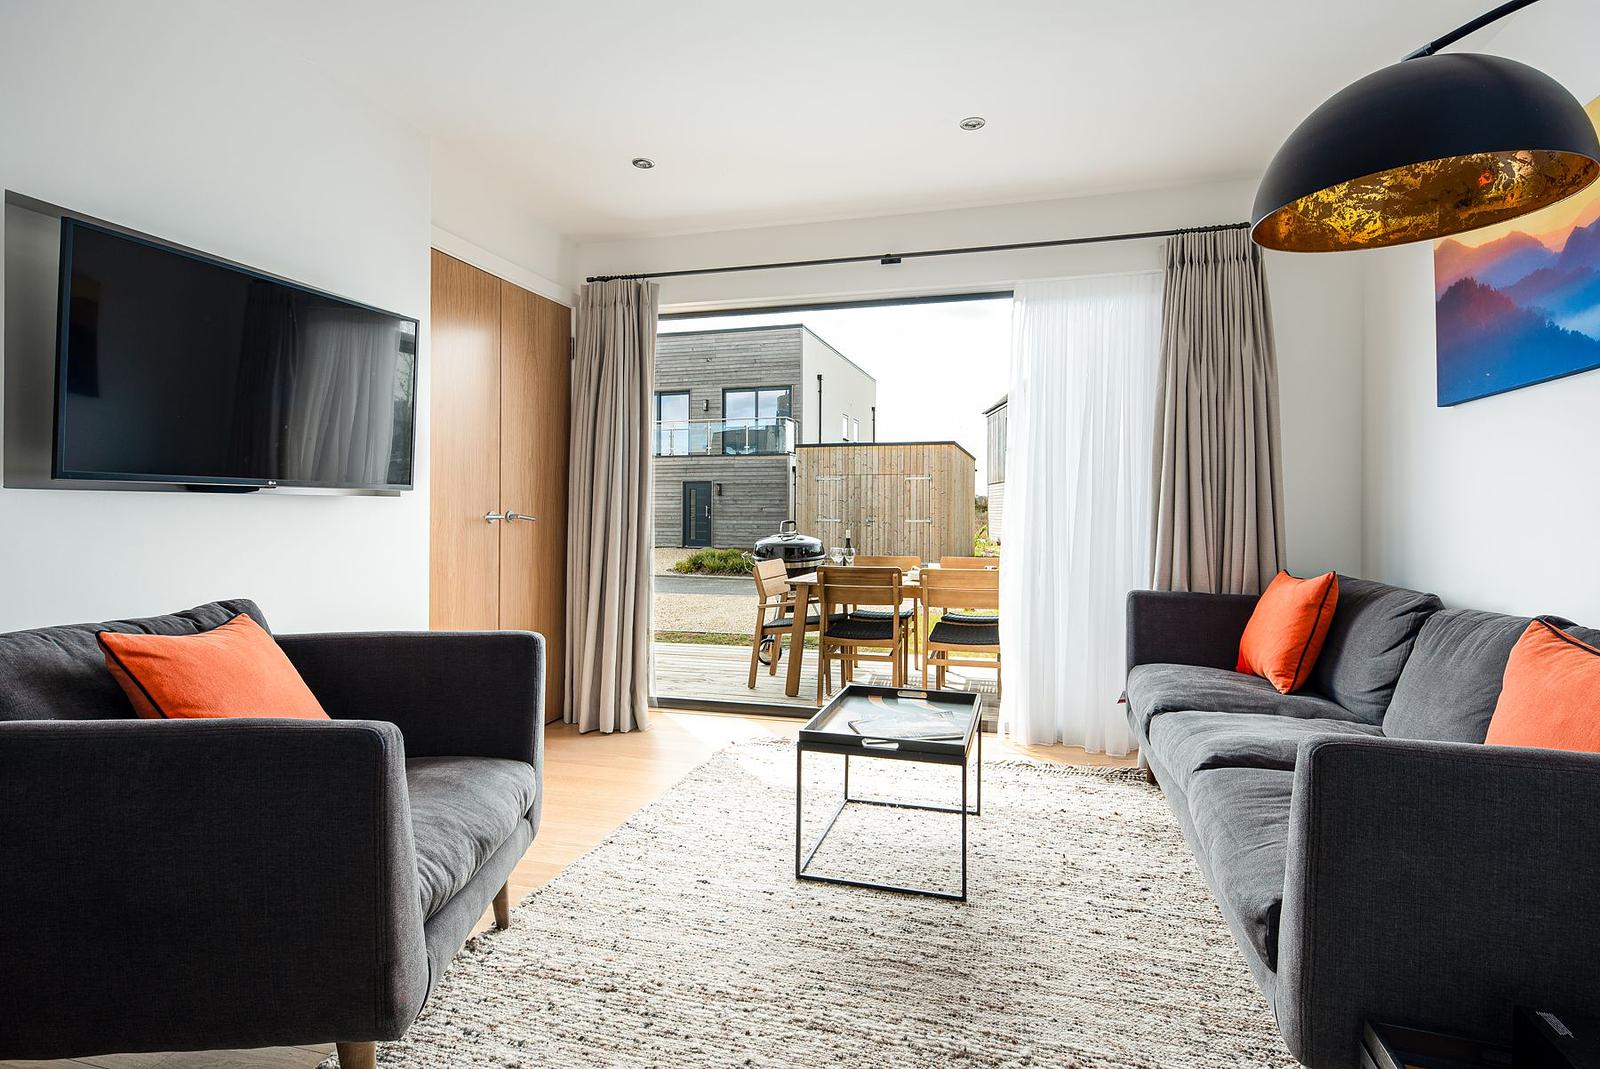
Upon entry you are welcomed into the open-plan living/kitchen/dining area. The living area benefits from floor to ceiling doors at the front and back of the property allowing the natural light to flood in. There is a ground floor WC, to the left of the stairs. The good sized, modern kitchen features a range of built in appliances, including fridge freezer, washing machine and dishwasher. A breakfast peninsula allows additional seating for a smooth flow to the generous dining area off the kitchen which is ideal for entertaining and will comfortably seat 4 to 6 people. As well as a dining area, there is a further lounge area that enjoys a log-burning stove as its focal point. The ground floor provides views over the rear of the property with access to the rear decking through floor-to-ceiling glass sliding doors, bringing the outdoors in.
First Floor
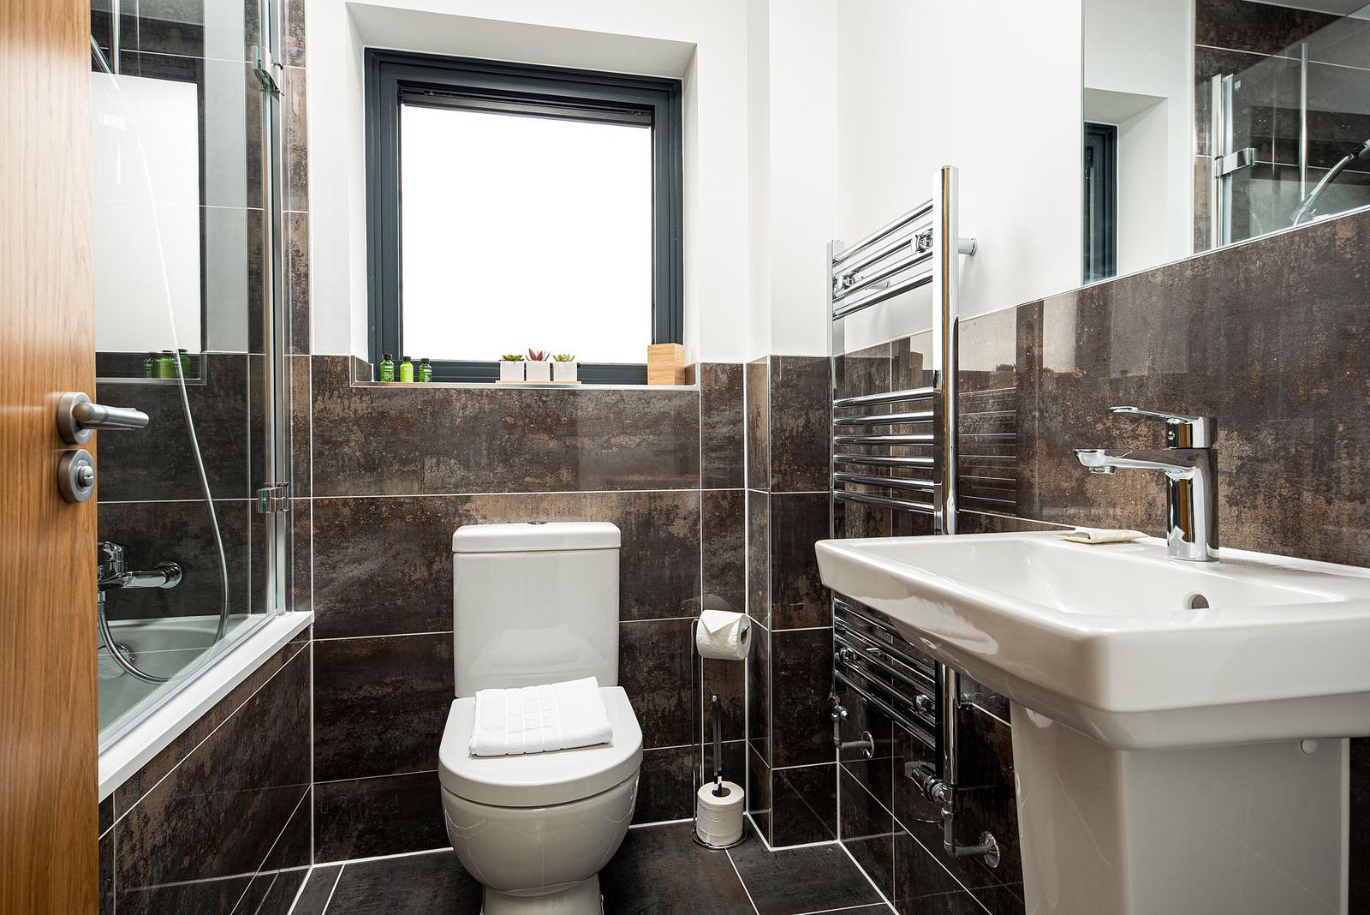
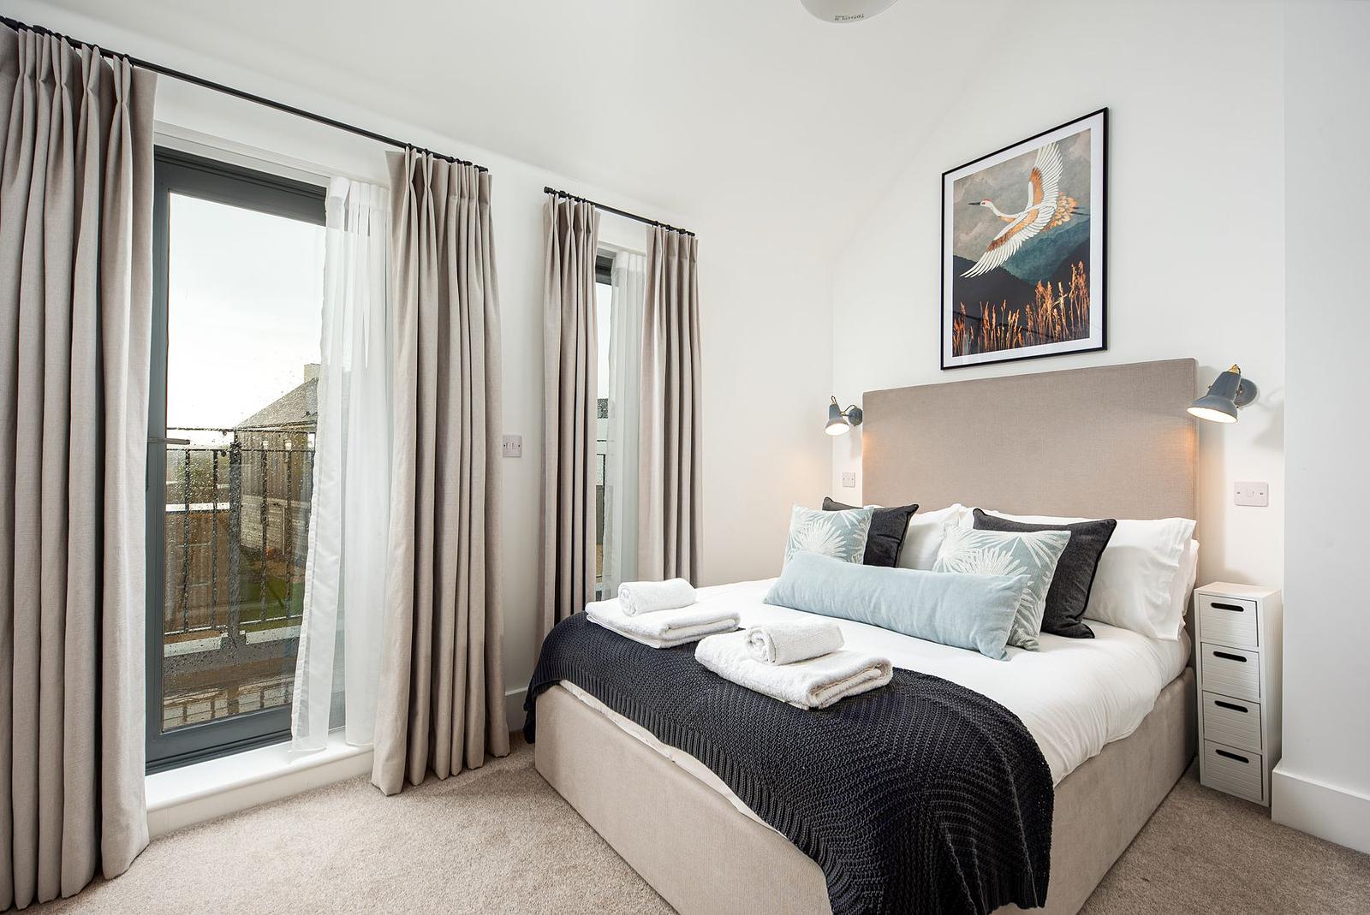
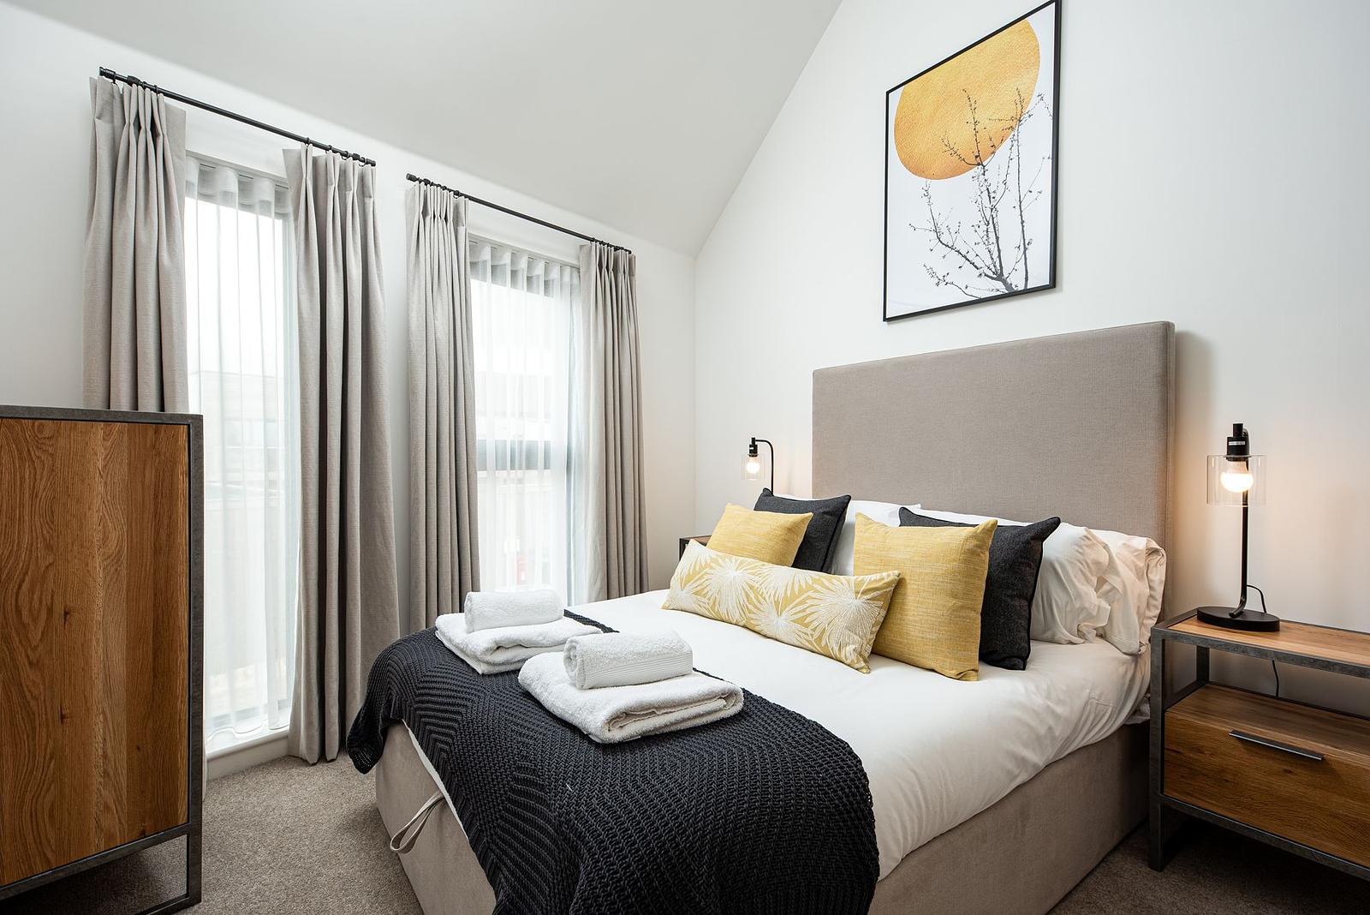
Stairs from the kitchen area lead up to the first floor where you will find the large master bedroom and en suite with a shower cubicle and balcony overlooking the rear of the property and the Wakeling waterways. The perfect place to enjoy your morning coffee whilst surrounded by nature. There is also a further double bedroom built in wardrobes and access to the shared rear balcony. There is also a good sized family bathroom with a bath and shower over.
Outside
The rear enjoys a good sized decking area with access and views of the Wakeling Waterways. The perfect place for alfresco dining and relaxing with friends. There is parking at the rear for one car directly at the property, with a further dedicated space close by. The property has the community telephone box library to the side, giving it a lovely traditional feel.
Services
Mains water and electricity. Water and central heating via gas boiler and underfloor heating. Super fast broadband.
We have been informed that the annual Estate charges for this property are; Estate Premium charge approximately £1,841.39 + VAT and Service Charge approximately £2,944.90 + VAT. This pays for management, maintenance and repair of all communal areas including lakes, pathways, play areas, tennis court, MUGA court etc. as well as family membership of the Hurricane Spa and on-site security and management.
Please note: Properties at Silverlake Estate are currently not subject to the council tax premium applied to second homes in some local authority areas. Buyers are advised to make their own enquiries with the relevant local council to confirm the current status.
Location and Direction
Silverlake is a private development tucked away to enable homeowners to enjoy all the benefits available to them, with access to the spa, lakes and acres of countryside for walking, biking and much more. The Coast is only a short distance away with pebble beaches at Ringstead (5.5 miles) on the edge of Weymouth and the world-famous Durdle Door (9 miles) is also within easy reach, meaning there is plenty to explore.
There is a train station with a mainline service to London Waterloo at Moreton, just two miles along the road and amenities including a shop and village pub are nearby.
Directions
From Dorchester, proceed eastbound on the A352. Go through Broadmayne and at the Warmwell Cross roundabout, take the first exit onto the B3390, signed Warmwell. Proceed along this road for about two miles and Silverlake entrance gates will be found on your left-hand side, just prior to entering Crossways.
View and download the Property particulars here
 2.5 hours from London
Freehold ownership
Perfect ‘lock up & leave’
10 mins from the coast
Move in straight away
Earn passive income
CAMERA ROLL
A gallery of decadence